 1 / 25
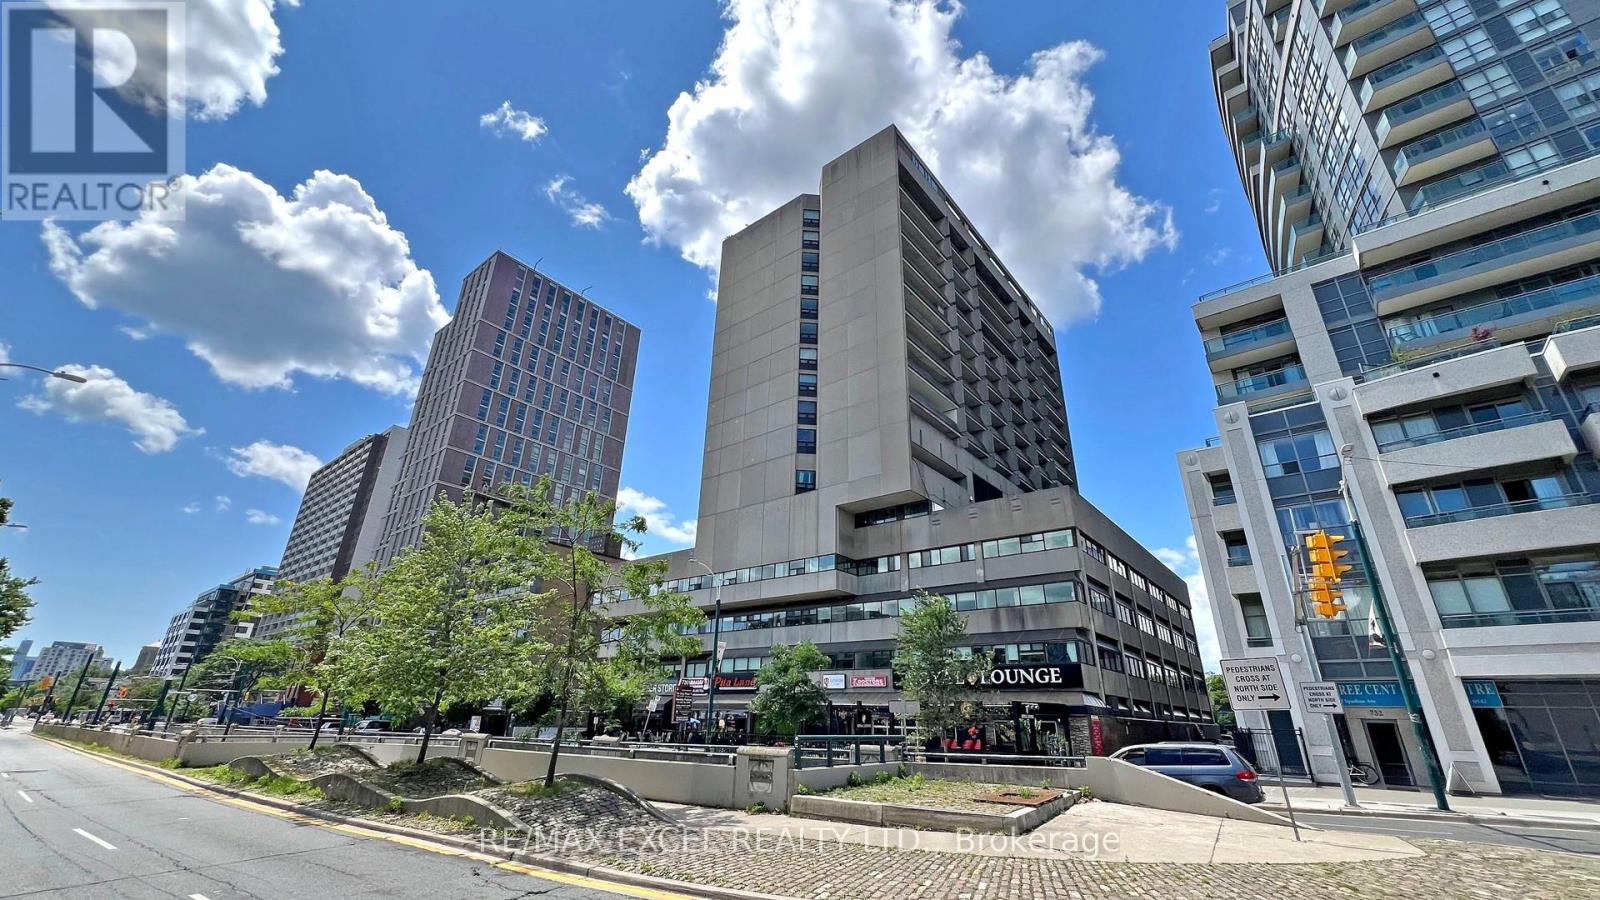
1605 - 720 SPADINA AVENUE
Toronto (University), Ontario, M5S2T9
$299,990
Bedrooms
0
Bathrooms
1
Parking
0
About this property
Experience elevated urban living in this immaculately renovated ('22) sub-penthouse studio at the heart of the city. This sun-drenched unit boasts a spacious, functional layout enhanced by energy-efficient pot lights and sleek modern finishes. Through wall-to-wall windows, enjoy breathtaking panoramic south-facing lake views that extend onto your oversized private balcony. The space is intelligently optimized with a custom Murphy bed wall unit for maximum storage and features premium stainless steel appliances. Offered as a fully turnkey opportunity with all designer furnishings included, this residence is perfect for a stylish starter home or a high-yield investment. Unbeatable location steps from U of T, Bloor Street, ROM, and the TTC, with the added convenience of maintenance fees that fully cover property taxes and all utilities. (id:66779)
Rooms
| Living room | Main level | — |
| Kitchen | Main level | — |
| Bathroom | Main level | — |
| Utility room | Main level | — |
Details
- Cooling
- Central air conditioning
- Heating
- Forced air, Natural gas
- List aor
- Toronto
- Basement
- None
- Flooring
- Tile, Vinyl
- Appliances
- Sauna
- Directions
- Cross Streets: Spadina/Bloor. ** Directions: Just South Of Bloor St.
- Fireplace
- No
- Lot features
- Balcony, Carpet Free, Laundry- Coin operated
- Pool features
- Outdoor pool
- Structure type
- Apartment
- Association fee
- 696.48
- Association name
- Brilliant Property Management 416-623-3477
- Parking features
- Garage, Underground
- Tax annual amount
- 0
- Building features
- Exercise Centre, Sauna
- Exterior features
- Concrete
- Community features
- Pets Allowed With Restrictions
- Bedrooms above grade
- 0
- Property attached
- Yes
- Association fee includes
- Common Area Maintenance, Cable TV, Heat, Electricity, Water, Insurance, Parking
- Association fee frequency
- Monthly
More in Toronto




The trademarks REALTOR®, REALTORS®, and the REALTOR® logo are controlled by The Canadian Real Estate Association (CREA) and identify real estate professionals who are members of CREA. The trademarks MLS®, Multiple Listing Service® and the associated logos are owned by CREA and identify the quality of services provided by real estate professionals who are members of CREA. Listing data is provided by the REALTOR.ca Data Distribution Facility (DDF®) and is deemed reliable but is not guaranteed accurate by CREA.