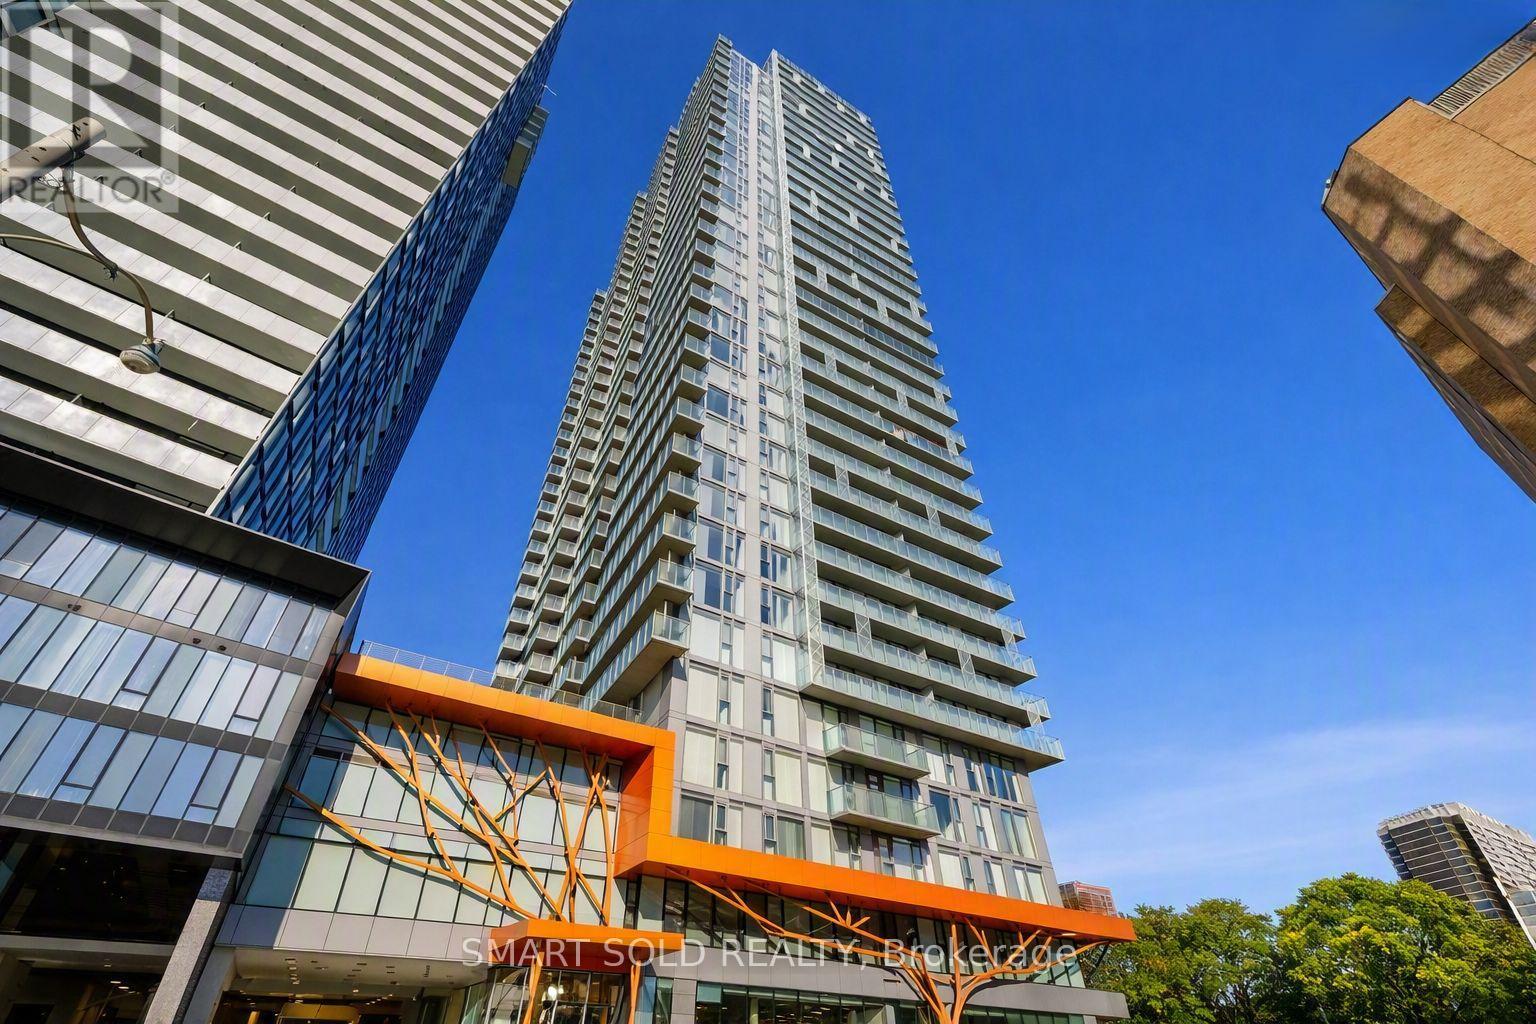
 1 / 18
1605 - 50 WELLESLEY STREET E
Toronto (Church-Yonge Corridor), Ontario, M4Y1G2
Price on request
Bedrooms
2
Bathrooms
1
Parking
0
About this property
Experience Stylish Downtown Living at 50 Wellesley St E! At the intersection of Yonge and Wellesley, right next to the subway station!This bright and spacious one-bedroom plus large den suite offers enough room to use the den as a second bedroom. Open-concept design with a designer kitchen featuring stainless steel appliances and granite countertops. Enjoy unobstructed east-facing city views, a large balcony, and floor-to-ceiling windows that fill the space with natural light. Laminate flooring throughout.Within walking distance to Bloor Street, Yorkville, Ryerson University, University of Toronto, and all amenities along Yonge Street. Super convenient with nearby hospitals, banks, shopping centers, and the cultural and entertainment district. The building offers 24-hour concierge service,swimming pool.This one-bedroom plus den condo faces east with no obstructed views and an open layout. It features laminate flooring, granite countertops, and built-in kitchen appliances. Prime downtown location just steps from Wellesley subway station, close to Ryerson and University of Toronto, and near the cultural and entertainment district. The kitchen includes stainless steel fridge, stove, dishwasher, microwave, stackable washer/dryer, and window coverings installed. (id:66779)
Rooms
| Living room | Main level | — |
| Dining room | Main level | — |
| Kitchen | Main level | — |
| Bedroom | Main level | — |
| Den | Main level | — |
Details
- View
- View
- Cooling
- Central air conditioning
- Heating
- Forced air, Natural gas
- List aor
- Toronto
- Basement
- None
- Flooring
- Laminate
- Appliances
- Washer, Dryer, Window Coverings
- Directions
- Yonge/Wellesley
- Fireplace
- No
- Lot features
- Balcony
- Structure type
- Apartment
- Association name
- First Service Residential
- Parking features
- Garage, Underground
- Building features
- Exercise Centre, Visitor Parking
- Exterior features
- Concrete
- Community features
- Pets Allowed With Restrictions
- Bedrooms above grade
- 1
- Bedrooms below grade
- 1
- Property attached
- Yes
More in Toronto




The trademarks REALTOR®, REALTORS®, and the REALTOR® logo are controlled by The Canadian Real Estate Association (CREA) and identify real estate professionals who are members of CREA. The trademarks MLS®, Multiple Listing Service® and the associated logos are owned by CREA and identify the quality of services provided by real estate professionals who are members of CREA. Listing data is provided by the REALTOR.ca Data Distribution Facility (DDF®) and is deemed reliable but is not guaranteed accurate by CREA.