 1 / 17
1605 - 350 PRINCESS ROYAL DRIVE
Mississauga (City Centre), Ontario, L5B4N1
Price on request
Bedrooms
2
Bathrooms
2
Parking
1
About this property
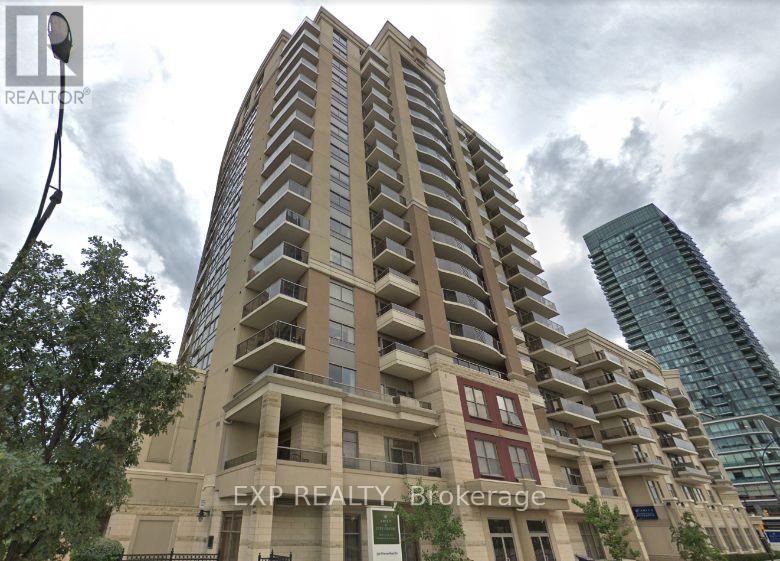
Spacious & Bright Corner Suite With Parking & Locker In Amica's Prestigious Mature Lifestyle Community! Split Bedroom Plan Offers A Smart Layout With Two Full Baths & Generous Room Sizes Throughout. Large Wrap Around Balcony With Sun-Drenched Views & A Second Private Balcony Off The 2nd Bedroom Overlooking The Park. Beautiful Kitchen With Granite Countertops, Stainless Steel Appliances & Breakfast Bar. Hardwood Floors Through Principal Rooms, Primary Bedroom With Walk-In Closet & Ensuite. Great Building, Unbeatable Location - Walk To Square One, Transit, Living Arts Centre & YMCA. Adult Lifestyle Residence With Concierge, Indoor Pool, Gym, Party Room, Library, Games Room, Theatre & Daily Planned Activities. (id:66779)
Rooms
| Kitchen | Main level | — |
| Living room | Main level | — |
| Dining room | Main level | — |
| Primary Bedroom | Main level | — |
| Bedroom 2 | Main level | — |
Details
- Cooling
- Central air conditioning
- Heating
- Heat Pump, Natural gas
- List aor
- Toronto
- Basement
- None
- Flooring
- Hardwood, Ceramic
- Appliances
- Washer, Refrigerator, Dishwasher, Stove, Dryer, Microwave, Window Coverings
- Directions
- Cross Streets: Burnhamthorpe/Living Arts. ** Directions: North of Burnhamthorpe Between Confederation & Living Arts.
- Fireplace
- No
- Lot features
- Balcony
- Pool features
- Indoor pool
- Structure type
- Apartment
- Association name
- Maple Ridge Community Property Management
- Parking features
- Garage, Underground
- Building features
- Storage - Locker, Exercise Centre, Recreation Centre, Security/Concierge
- Exterior features
- Concrete
- Community features
- Pets not Allowed, Community Centre
- Bedrooms above grade
- 2
- Property attached
- Yes
More in Mississauga

The trademarks REALTOR®, REALTORS®, and the REALTOR® logo are controlled by The Canadian Real Estate Association (CREA) and identify real estate professionals who are members of CREA. The trademarks MLS®, Multiple Listing Service® and the associated logos are owned by CREA and identify the quality of services provided by real estate professionals who are members of CREA. Listing data is provided by the REALTOR.ca Data Distribution Facility (DDF®) and is deemed reliable but is not guaranteed accurate by CREA.