 1 / 25
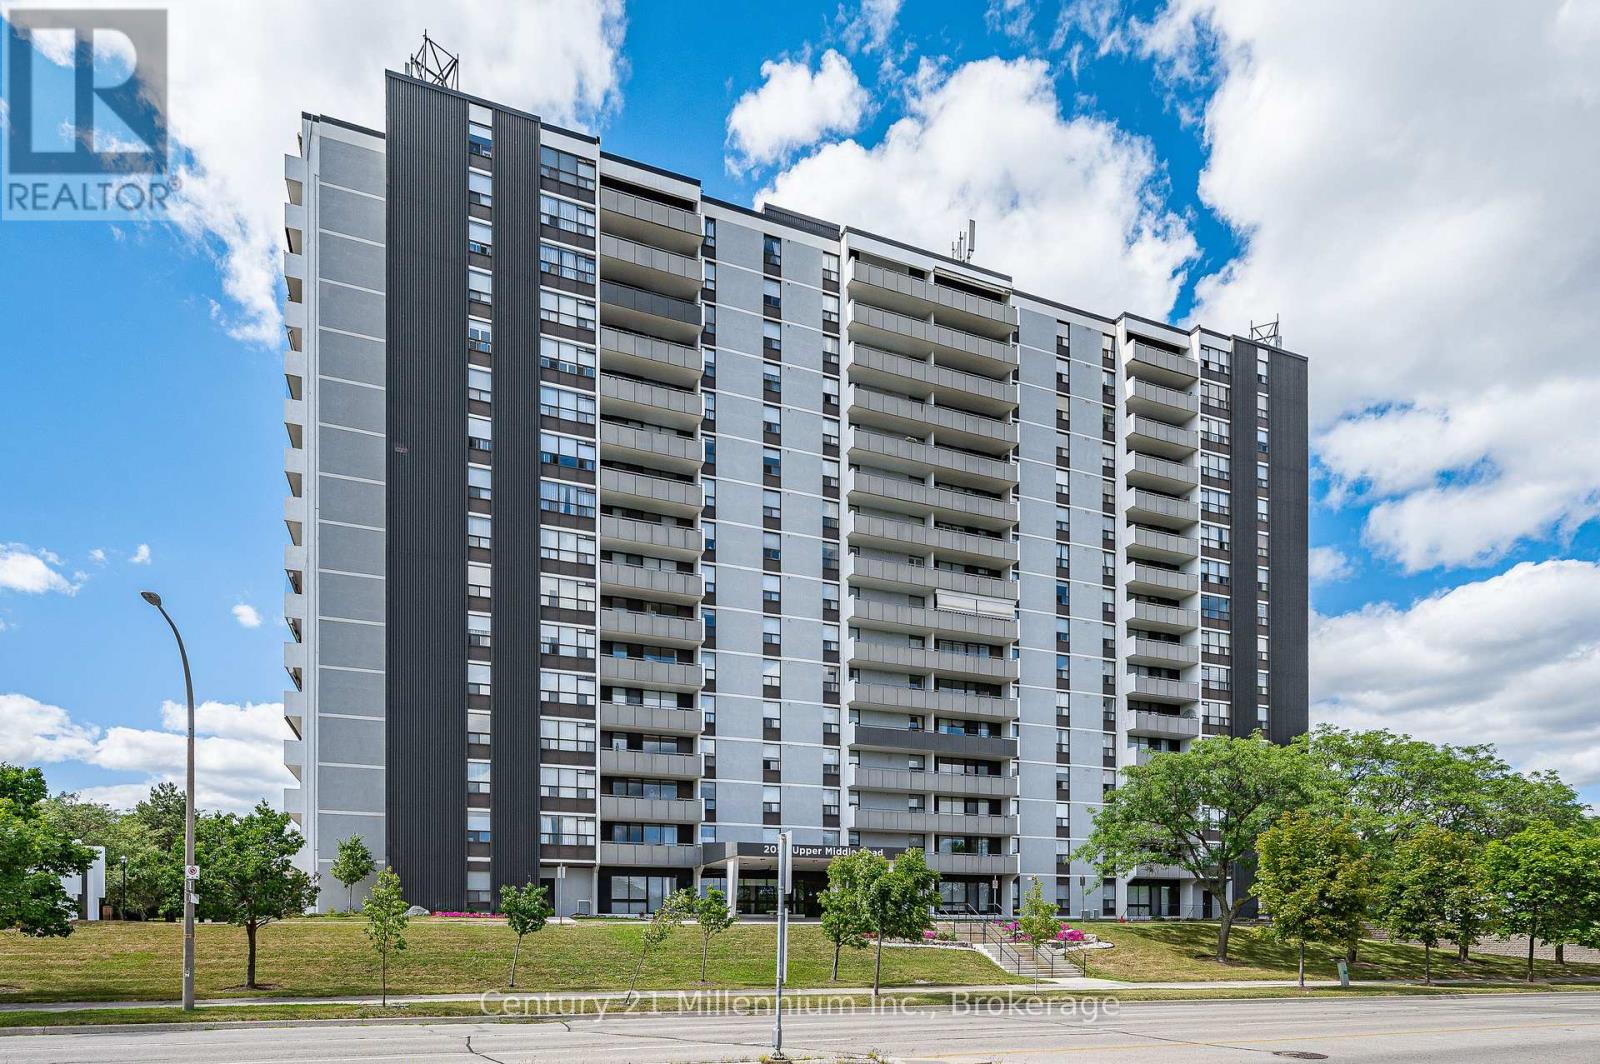
1605 - 2055 UPPER MIDDLE ROAD
Burlington (Brant Hills), Ontario, L7P3P4
$519,900
Bedrooms
3
Bathrooms
3
Parking
1
About this property
Welcome to Unit 1605 at 2055 Upper Middle Road, offering elevated 16th-floor living with captivating, panoramic views overlooking Burlington, Hamilton Harbour, and the blue waters of Lake Ontario beyond. Spanning over 1,200 square feet, this sun-filled, two-bedroom plus den, two-bathroom condominium features a beautifully designed open-concept layout finished in a timeless neutral palette. The principal living and dining areas showcase rich hardwood flooring, updated lighting, and large windows that fill the space with natural light. At the heart of the home, the upgraded kitchen boasts premium stone countertops, a refined glass tile backsplash, and functional cabinetry storage. A versatile private den provides the ideal space for a home office or quiet reading nook. The primary quarters include two well-proportioned bedrooms with cozy, newer carpeting underfoot, two full bathrooms, and the ultimate daily convenience of in-suite laundry. This unit comes complete with an underground parking space. Residents enjoy exceptional building amenities, including a refreshing outdoor swimming pool, a newly resurfaced tennis court, two well-equipped fitness centers, a party room, a guest suite (available at a fee) for overnight visitors, and ample visitor parking. Ideally situated in a highly desirable Burlington neighborhood close to parks, shopping, dining, top-rated schools, and major transit routes. (id:66779)
Rooms
| Dining room | Main level | — |
| Kitchen | Main level | — |
| Living room | Main level | — |
| Family room | Main level | — |
| Bedroom | Main level | — |
| Primary Bedroom | Main level | — |
| Laundry room | Main level | — |
| Other | Main level | — |
Details
- View
- City view, Lake view, View, View of water
- Cooling
- Central air conditioning
- Heating
- Forced air, Natural gas
- List aor
- OnePoint
- Tax year
- 2,025
- Basement
- None
- Appliances
- Washer, Refrigerator, Dishwasher, Stove, Dryer, Microwave, Window Coverings, Garage door opener remote(s)
- Directions
- Cross Streets: Upper Middle Rd and Duncaster. ** Directions: Brant St to Upper Middle to Duncaster.
- Fireplace
- No
- Lot features
- Elevator, Balcony, In suite Laundry
- Pool features
- Outdoor pool
- Structure type
- Apartment
- Association fee
- 1,258.93
- Association name
- Ace Property Management
- Parking features
- Garage, Underground
- Tax annual amount
- 2,876
- Building features
- Exercise Centre, Party Room
- Exterior features
- Stucco
- Security features
- Smoke Detectors
- Community features
- Community Centre, Pets Allowed With Restrictions
- Bedrooms above grade
- 2
- Bedrooms below grade
- 1
- Property attached
- Yes
- Association fee includes
- Common Area Maintenance, Cable TV, Heat, Electricity, Water, Insurance, Parking
- Association fee frequency
- Monthly
More in Burlington

The trademarks REALTOR®, REALTORS®, and the REALTOR® logo are controlled by The Canadian Real Estate Association (CREA) and identify real estate professionals who are members of CREA. The trademarks MLS®, Multiple Listing Service® and the associated logos are owned by CREA and identify the quality of services provided by real estate professionals who are members of CREA. Listing data is provided by the REALTOR.ca Data Distribution Facility (DDF®) and is deemed reliable but is not guaranteed accurate by CREA.