 1 / 25
1605 - 19 GRAND TRUNK CRESCENT
Toronto (Waterfront Communities), Ontario, M5J3A3
Price on request
Bedrooms
2
Bathrooms
1
Parking
0
About this property
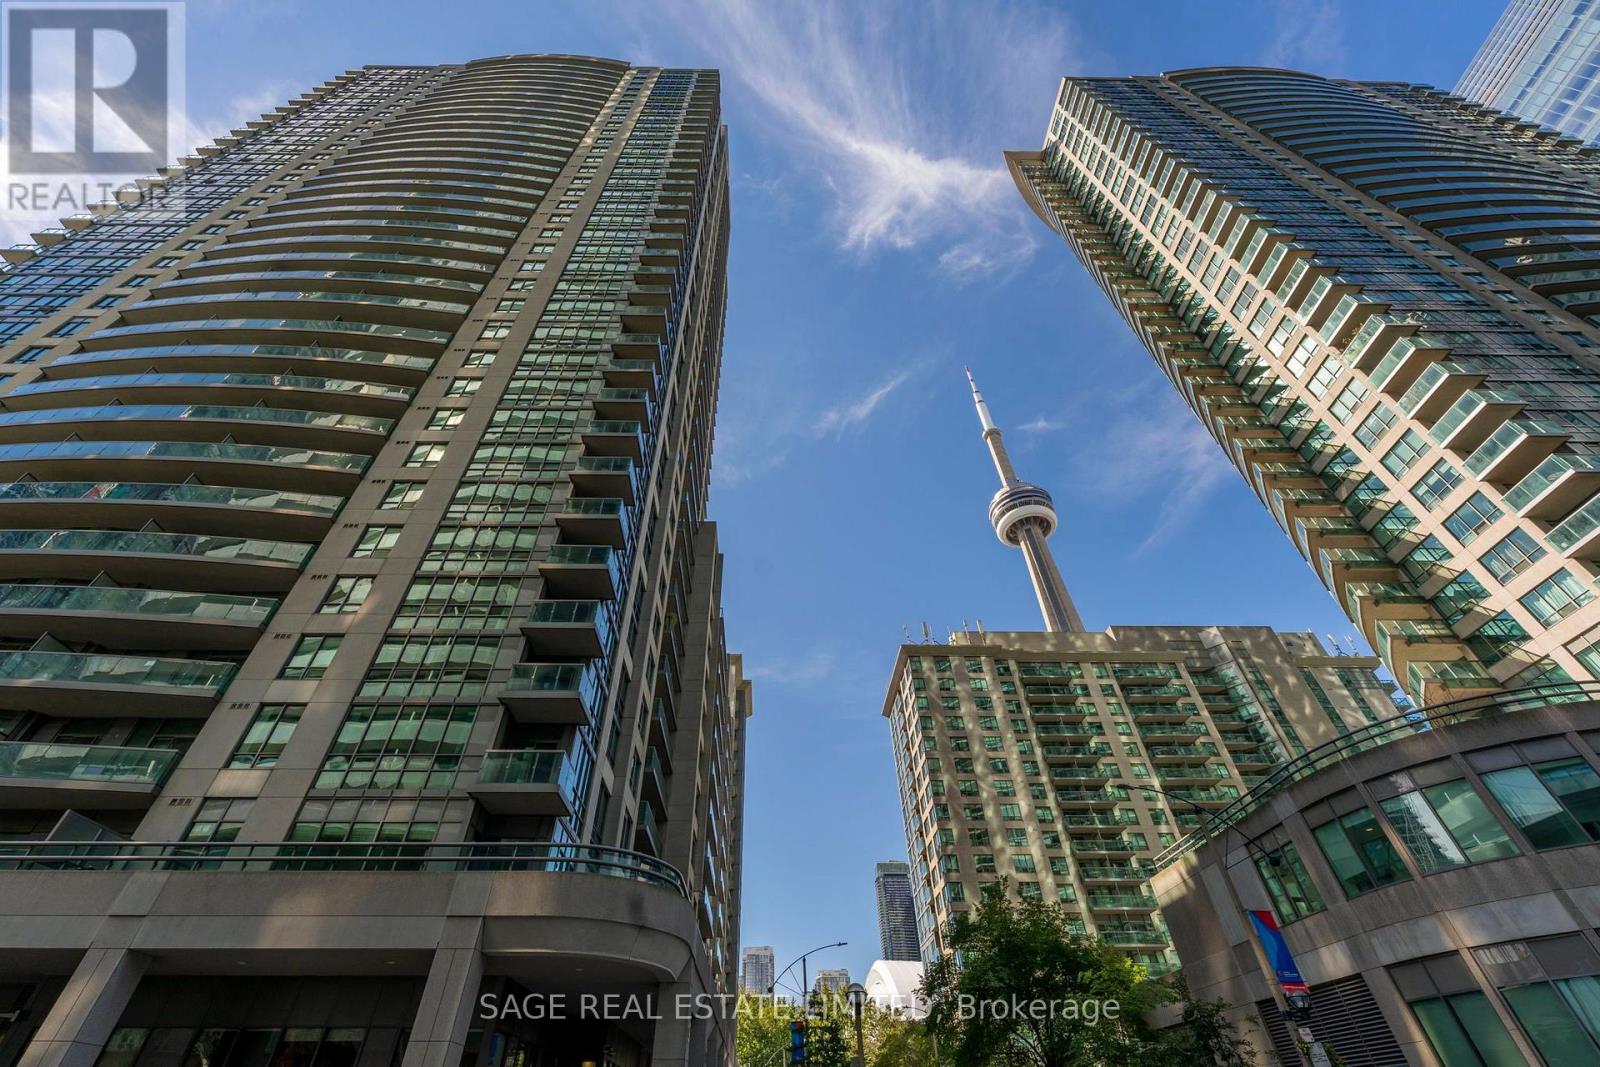
Welcome to Unit 1605, where downtown Toronto unfolds right outside your window. Set high above the city, this 1-bedroom + den delivers an incredible outlook across the CN Tower, Rogers Centre, Ripley's Aquarium and Lake Ontario - the kind of view you never get tired of. Inside, the vibe is bright, modern and effortlessly functional. The open-concept living space flows into a contemporary kitchen with granite counters, a sleek backsplash and breakfast bar. The spacious bedroom offers a comfortable retreat, while the versatile den gives you options for a stylish home office, dining space or guest area. Downstairs, the building brings the full downtown lifestyle: indoor pool, hot tub, sauna, fitness centre, basketball half-court, outdoor terrace, theatre, library, games and party rooms, guest suites, boardroom and 24-hour concierge. And the location? Pretty unbeatable. Direct PATH access connects you to the heart of downtown, with Union Station, the waterfront, Scotiabank Arena, restaurants, nightlife and entertainment allwithin easy reach. Unit 1605. Big-city energy. Even bigger views. (id:66779)
Rooms
| Living room | Ground level | — |
| Dining room | Ground level | — |
| Kitchen | Ground level | — |
| Primary Bedroom | Ground level | — |
| Den | Ground level | — |
Details
- View
- View
- Cooling
- Central air conditioning
- Heating
- Forced air, Natural gas
- List aor
- Toronto
- Basement
- None
- Flooring
- Laminate
- Directions
- Bremner & York
- Fireplace
- No
- Lot features
- Balcony
- Pool features
- Indoor pool
- Structure type
- Apartment
- Association name
- Icon Property Management
- Parking features
- Garage, Underground
- Building features
- Storage - Locker, Exercise Centre, Recreation Centre, Party Room, Security/Concierge, Visitor Parking
- Exterior features
- Concrete
- Community features
- Community Centre, Pets Allowed With Restrictions
- Bedrooms above grade
- 1
- Bedrooms below grade
- 1
- Property attached
- Yes
More in Toronto




The trademarks REALTOR®, REALTORS®, and the REALTOR® logo are controlled by The Canadian Real Estate Association (CREA) and identify real estate professionals who are members of CREA. The trademarks MLS®, Multiple Listing Service® and the associated logos are owned by CREA and identify the quality of services provided by real estate professionals who are members of CREA. Listing data is provided by the REALTOR.ca Data Distribution Facility (DDF®) and is deemed reliable but is not guaranteed accurate by CREA.