 1 / 25
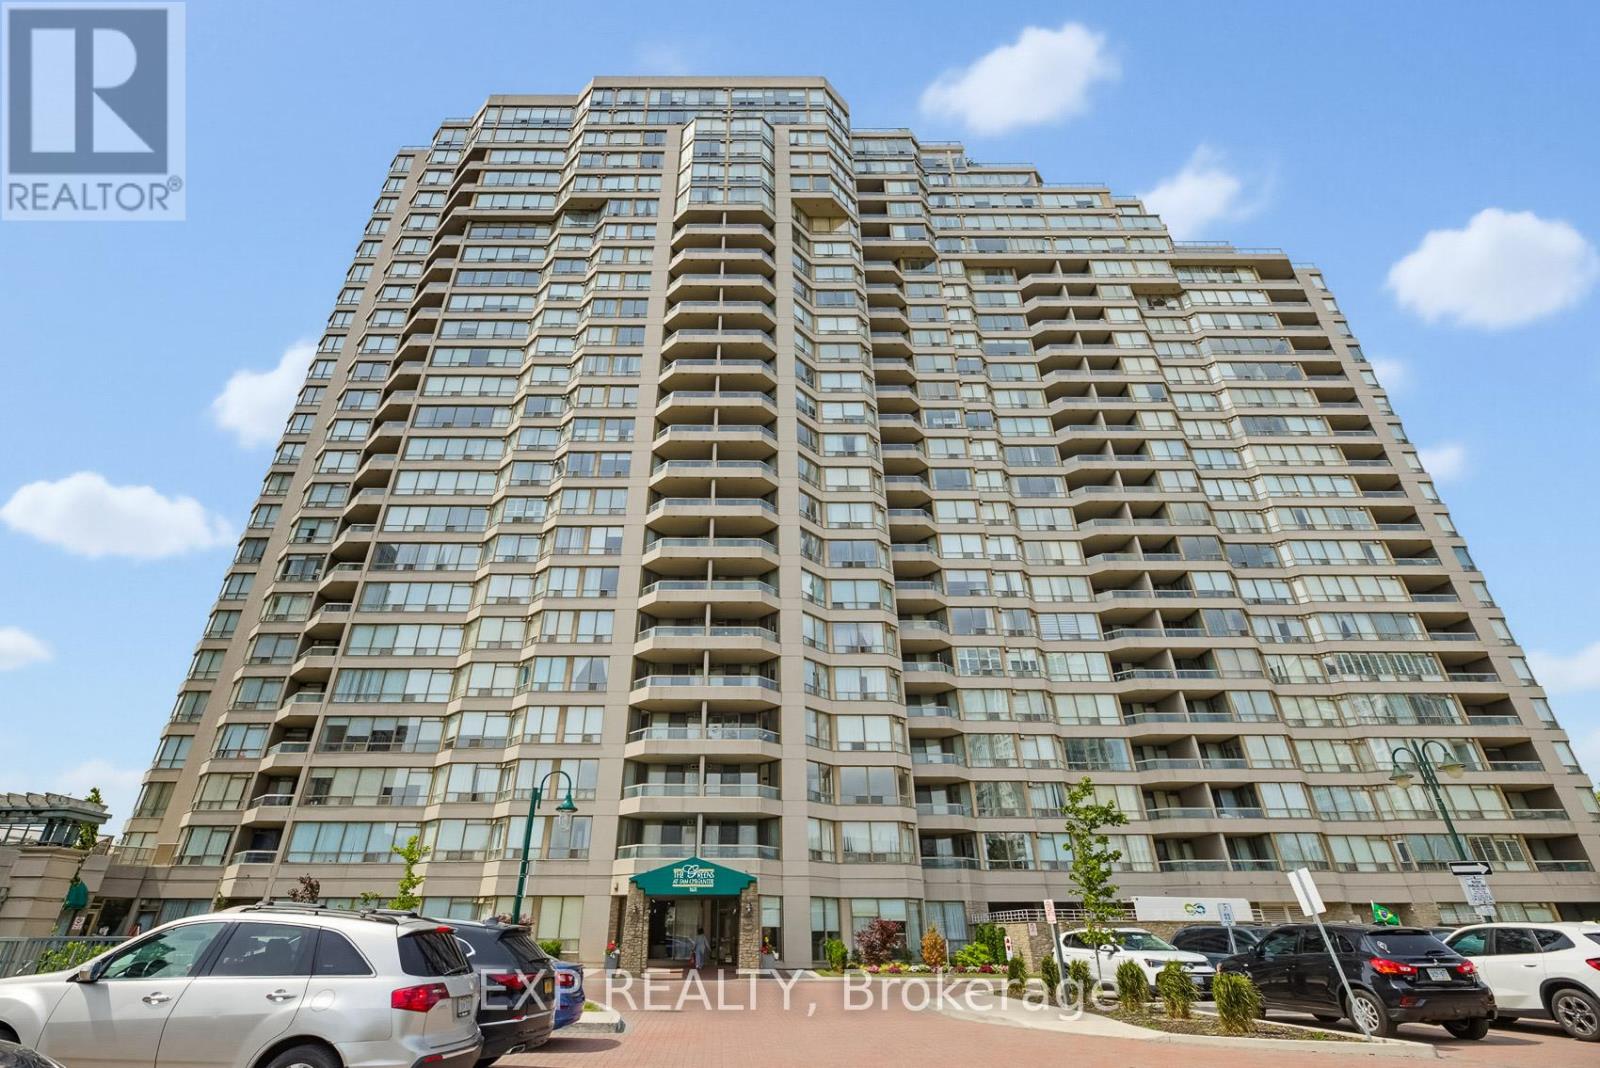
1605 - 168 BONIS AVENUE
Toronto (Tam O'Shanter-Sullivan), Ontario, M1T3V6
$979,000
Bedrooms
4
Bathrooms
3
Parking
2
About this property
Rarely offered and impressively spacious, this 3+1-bed, 3-bath corner suite with 2,380 sqft. of bright, functional living space at Kennedy and Sheppard. With S/W/N exposure and large windows that bring in plenty of natural light, this expansive layout feels more like a bungalow in the sky than a typical condo. The living and dining areas provide an incredible amount of room to gather, relax, and entertain. The bright eat-in kitchen is both spacious and practical, with newly updated appliances. Whether you are hosting family or simply wanting more breathing room than the average condo can offer, this suite delivers the kind of space that is hard to find. The separate family room features a natural gas fireplace and adds warmth, comfort, and flexibility as the home's additional +1 space. This room can also function as a home office, guest room, or quiet retreat. The primary bedroom features a spacious 6-piece ensuite, while two additional bedrooms offer comfortable space for family, guests, or work-from-home needs. With an in-suite laundry room, 2 side-by-side parking spaces, and a locker, this home is designed for real everyday convenience. The maintenance fees cover water, electricity, gas, internet, and cable. Enjoy an impressive range of amenities, including an indoor pool, outdoor pool, gym, party/meeting room, games room, visitor parking, and a free self-car wash facility in the garage area. Since the owners moved in in 2020, several thoughtful improvements have been completed, including replacing toilets w/leak sensors, a new stove/refrigerator, washer/dryer. In 2026, further updates were completed, including a new heat pump (1 of 3), all new thermostats, and a new security panel. Conveniently located near shopping, transit, Agincourt GO, parks, restaurants, and everyday essentials, this is a rare opportunity to own a truly oversized condo in a connected Scarborough location. (id:66779)
Rooms
| Living room | Main level | — |
| Dining room | Main level | — |
| Kitchen | Main level | — |
| Family room | Main level | — |
| Primary Bedroom | Main level | — |
| Bedroom 2 | Main level | — |
| Bedroom 3 | Main level | — |
Details
- View
- View
- Cooling
- Central air conditioning
- Heating
- Forced air, Natural gas
- List aor
- Toronto
- Tax year
- 2,026
- Basement
- None
- Flooring
- Carpeted
- Appliances
- Washer, Refrigerator, Dishwasher, Stove, Dryer, Window Coverings
- Directions
- Cross Streets: Kennedy/Shappard. ** Directions: Kennedy/Sheppard.
- Fireplace
- Yes
- Lot features
- Wooded area, Balcony, In suite Laundry
- Pool features
- Indoor pool, Outdoor pool
- Structure type
- Apartment
- Association fee
- 1,588.81
- Association name
- Del Property management 416-293-2313
- Fireplaces total
- 1
- Parking features
- Garage, Underground
- Tax annual amount
- 4,972.17
- Building features
- Storage - Locker, Exercise Centre, Recreation Centre, Party Room, Fireplace(s)
- Exterior features
- Concrete
- Community features
- Pets not Allowed
- Bedrooms above grade
- 3
- Bedrooms below grade
- 1
- Property attached
- Yes
- Association fee includes
- Common Area Maintenance, Cable TV, Heat, Electricity, Water, Insurance, Parking
- Association fee frequency
- Monthly
More in Toronto




The trademarks REALTOR®, REALTORS®, and the REALTOR® logo are controlled by The Canadian Real Estate Association (CREA) and identify real estate professionals who are members of CREA. The trademarks MLS®, Multiple Listing Service® and the associated logos are owned by CREA and identify the quality of services provided by real estate professionals who are members of CREA. Listing data is provided by the REALTOR.ca Data Distribution Facility (DDF®) and is deemed reliable but is not guaranteed accurate by CREA.