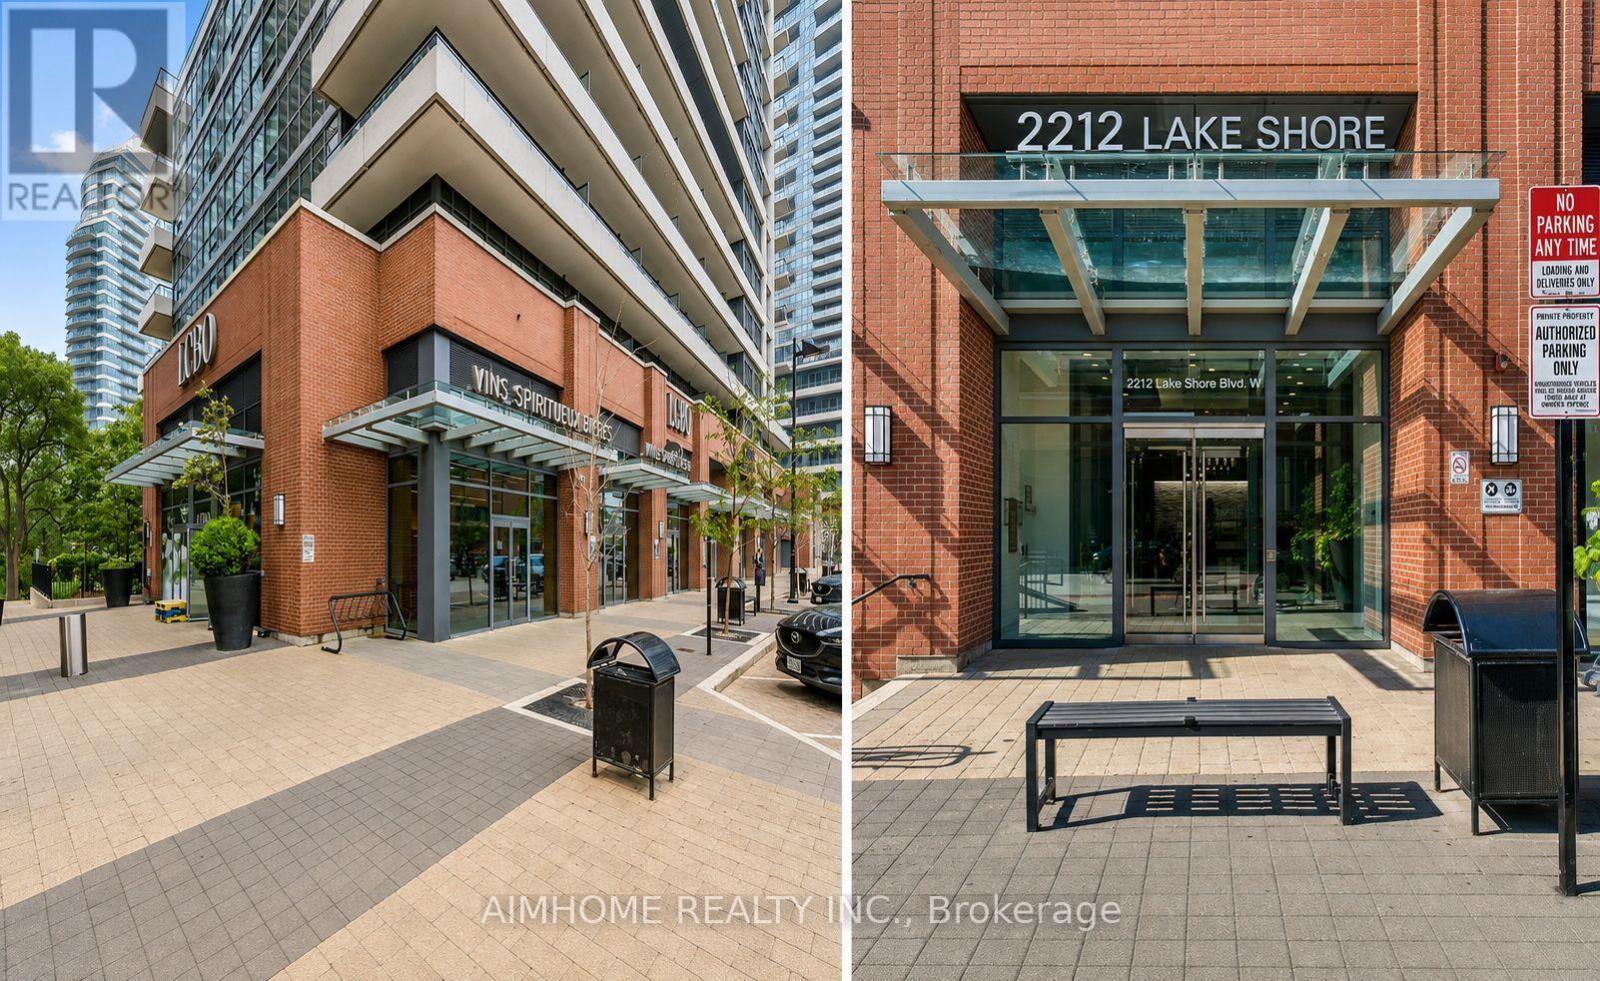
 1 / 20
1604 - 2212 LAKESHORE BOULEVARD W
Toronto (Mimico), Ontario, M8V0C2
Price on request
Bedrooms
1
Bathrooms
1
Parking
1
About this property
Spacious & Sun-Filled 1-Bedroom Unit With Stunning Southwest Views! Enjoy Breathtaking Views Overlooking The Creek, Lake Ontario, Humber Bay Park & Yacht Club. Bright Open-Concept Layout With Modern Design, Laminate Flooring Throughout, 1 Parking & 1 Locker. Enjoy 30,000 Sq. Ft. Of Club W Amenities, Including Indoor Pool, Fitness Centre, Yoga Studio, Spa, Sauna, Sports Lounge, Billiards, Theatre, Party Room & More. Conveniently Located In Westlake Village With Approximately 60,000 Sq. Ft. Of Retail At Your Doorstep, Including 24-Hour Metro, Shoppers Drug Mart, Banks, Cafés, Restaurants, Pizza & Starbucks. Steps To TTC, Humber Bay Park, Waterfront Trails, Beaches & Parks. Easy Access To Highways, CNE, Ontario Place & Downtown Toronto. A Perfect Blend Of Modern Living, Exceptional Amenities & Waterfront Lifestyle! (id:66779)
Rooms
| Living room | Flat | — |
| Dining room | Flat | — |
| Kitchen | Flat | — |
| Primary Bedroom | Flat | — |
Details
- Cooling
- Central air conditioning
- Heating
- Forced air, Natural gas
- List aor
- Toronto
- Basement
- None
- Flooring
- Laminate
- Appliances
- Washer, Refrigerator, Dishwasher, Stove, Dryer, Window Coverings
- Directions
- Cross Streets: Lake Shore & Parklawn. ** Directions: Lake Shore / Park Lawn.
- Fireplace
- No
- Lot features
- Balcony, Carpet Free
- Pool features
- Indoor pool
- Structure type
- Apartment
- Association name
- First Service Residential
- Parking features
- Garage, Underground
- Building features
- Storage - Locker, Exercise Centre, Security/Concierge, Visitor Parking
- Exterior features
- Concrete, Brick
- Community features
- Pets Allowed With Restrictions
- Bedrooms above grade
- 1
- Property attached
- Yes
More in Toronto




The trademarks REALTOR®, REALTORS®, and the REALTOR® logo are controlled by The Canadian Real Estate Association (CREA) and identify real estate professionals who are members of CREA. The trademarks MLS®, Multiple Listing Service® and the associated logos are owned by CREA and identify the quality of services provided by real estate professionals who are members of CREA. Listing data is provided by the REALTOR.ca Data Distribution Facility (DDF®) and is deemed reliable but is not guaranteed accurate by CREA.