 1 / 13
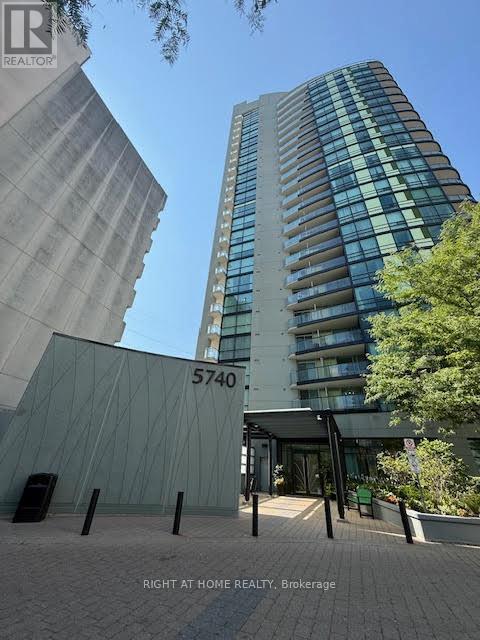
1603 - 5740 YONGE STREET
Toronto (Newtonbrook West), Ontario, M2M0B1
Price on request
Bedrooms
1
Bathrooms
1
Parking
1
About this property
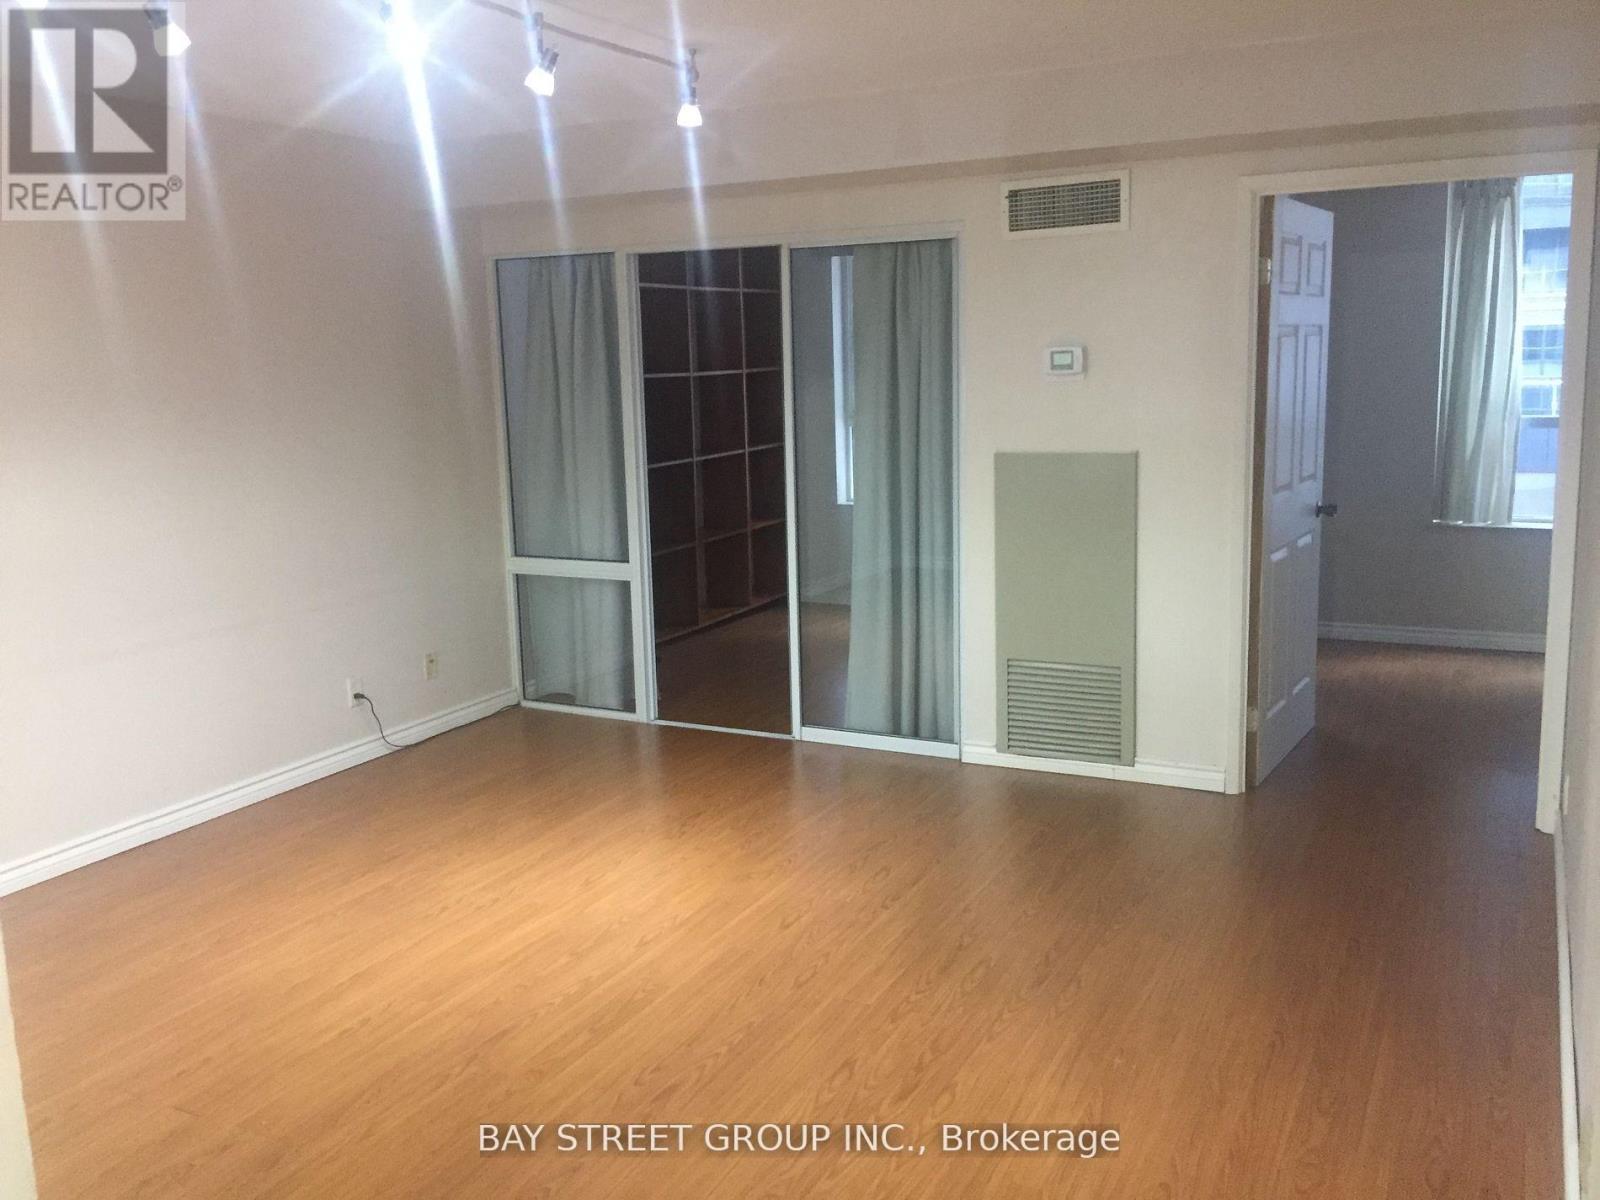
Discover the charm of this bright and spacious 1-bedroom condo ideally located just a 5-minute stroll from the Yonge & Finch intersection. Boasting over 500 square feet of space. Included is one underground parking spot with complimentary visitor parking available. The open-concept layout features laminate floors that walk out to balcony and floor-to-ceiling windows, providing unobstructed west-facing views for abundant afternoon sunlight and daily sunset vistas, perfect for nurturing indoor plants. The kitchen is equipped with a full-size stainless steel fridge, stove, built-in dishwasher, and ensuite washer/dryer, while the bathroom boasts a spacious design with a deep bathtub. Central heating and AC add comfort and convenience to this inviting urban retreat. 2 min walk to Yonge and Finch Station: access to TTC subway, GO Bus with direct route to airport & Viva Bus to Markham, Steps to Goodlife gym, 1subway stop to Fit4less, 2 subway stops to LA Fitness, 5 min walk to H-Mart, 15 min walk to Metro. (id:66779)
Details
- View
- City view
- Cooling
- Central air conditioning
- Heating
- Forced air, Natural gas
- List aor
- Toronto
- Basement
- None
- Directions
- Cross Streets: Yonge/Finch. ** Directions: north of finch on the west side of yonge.
- Fireplace
- No
- Lot features
- Balcony, Carpet Free, In suite Laundry
- Pool features
- Indoor pool
- Structure type
- Apartment
- Association name
- Del Property Management
- Parking features
- Garage, Underground
- Building features
- Exercise Centre, Recreation Centre, Security/Concierge, Visitor Parking
- Exterior features
- Brick
- Community features
- Pets Allowed With Restrictions
- Bedrooms above grade
- 1
- Property attached
- Yes
More in Toronto

The trademarks REALTOR®, REALTORS®, and the REALTOR® logo are controlled by The Canadian Real Estate Association (CREA) and identify real estate professionals who are members of CREA. The trademarks MLS®, Multiple Listing Service® and the associated logos are owned by CREA and identify the quality of services provided by real estate professionals who are members of CREA. Listing data is provided by the REALTOR.ca Data Distribution Facility (DDF®) and is deemed reliable but is not guaranteed accurate by CREA.