 1 / 22
1603 - 5 MEADOWDALE ROAD
Vaughan (Vaughan Corporate Centre), Ontario, L4K0C7
Price on request
Bedrooms
1
Bathrooms
1
Parking
0
About this property
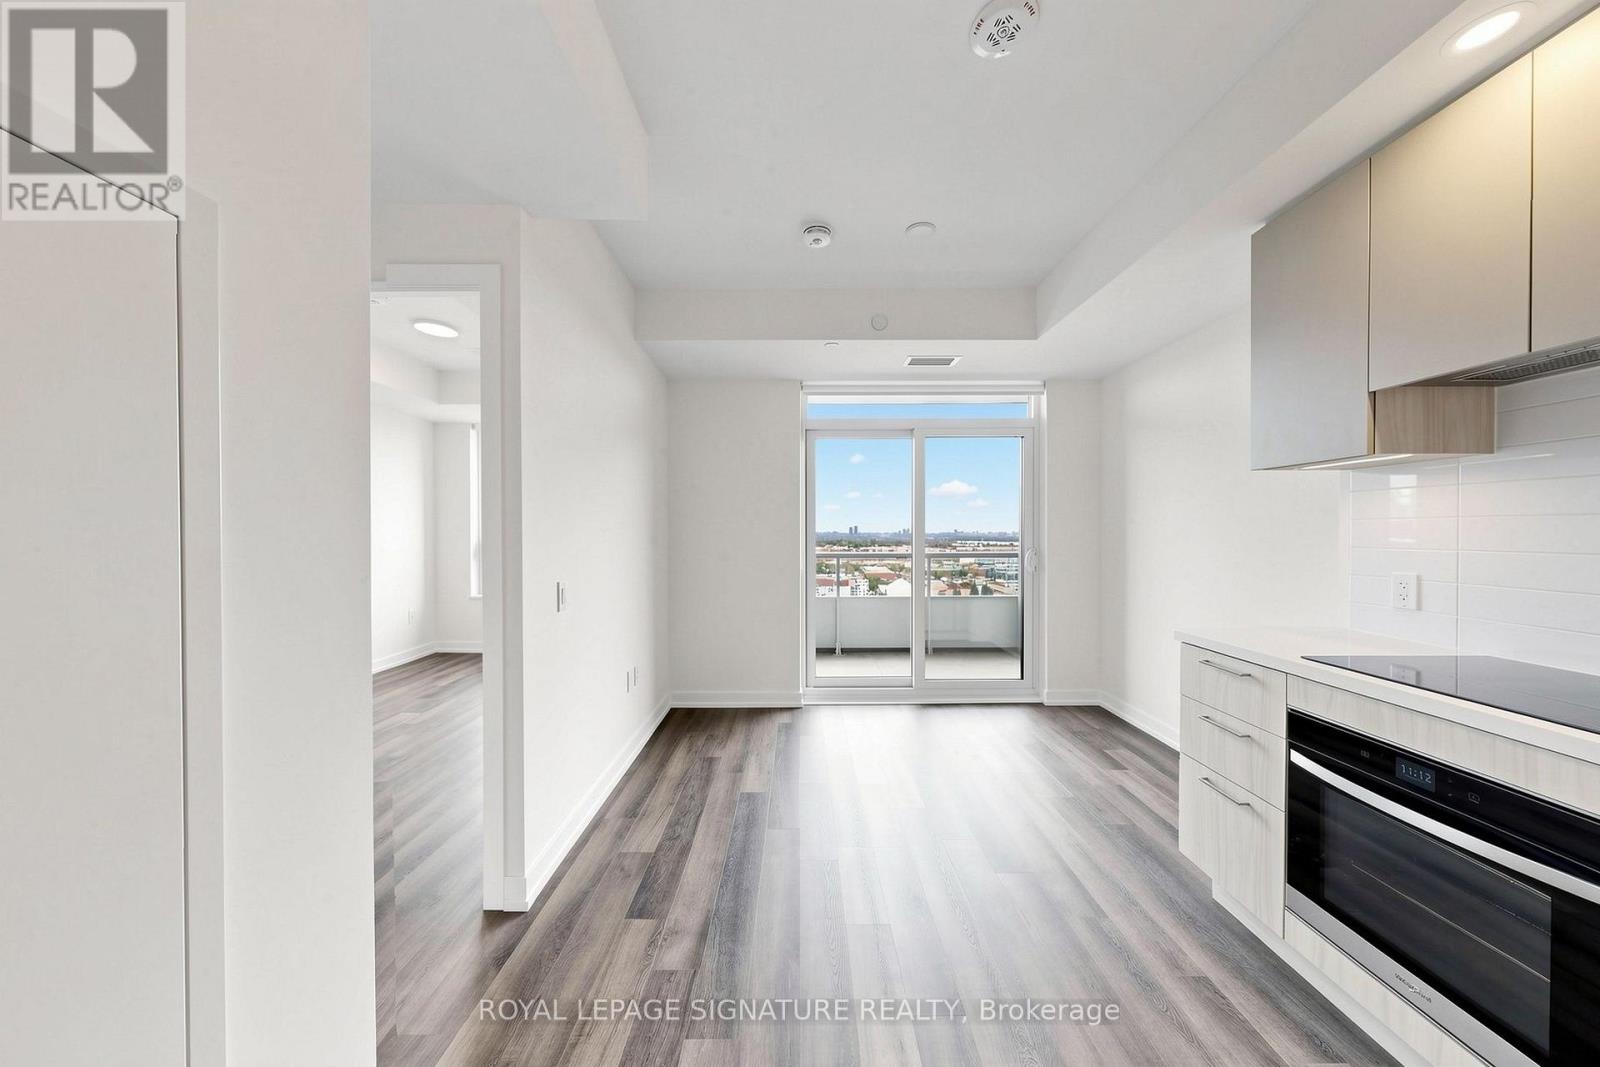
Welcome to this stunning 518 sq. ft. brand-new, never-lived-in suite, featuring an additional 40 sq. ft. private balcony with clear east-facing view.This bright and thoughtfully designed 1-bedroom, 1-bathroom suite offers a functional split-bedroom layout and an open-concept living space. The modern L-shaped kitchen features quartz countertops, integrated appliances, and full-height cabinetry, seamlessly connecting to the dining and living area with a walkout to the private balcony. The spacious primary bedroom features a large walk-in closet. Residents can enjoy an impressive collection of hotel-inspired amenities, including a state-of-the-art fitness centre, outdoor resort-style swimming pool, BBQ terrace, party room, golf simulator, private study lounges, indoor children's play area, and beautifully designed common spaces. Ideally located just minutes from Vaughan Metropolitan Centre (VMC) Subway Station, offering convenient TTC access to Downtown Toronto. Enjoy easy access to shopping, restaurants, cafés, entertainment, parks, Costco, IKEA, Vaughan Mills, York University, and Canada's Wonderland, with quick connections to Highways 400, 407, and Highway 7.A perfect opportunity for professionals, students, or couples seeking a stylish, modern, never-lived-in home in one of Vaughan's fastest-growing communities. (id:66779)
Details
- Cooling
- Central air conditioning
- Heating
- Forced air, Natural gas
- List aor
- Toronto
- Basement
- None
- Appliances
- Washer, Dryer, Window Coverings
- Directions
- Cross Streets: Highway 7 and Jane St. ** Directions: Highway 7 Eastbound. After Jane Street, turn right onto Meadowdale Road.
- Fireplace
- No
- Lot features
- Wheelchair access, Balcony, In suite Laundry
- Structure type
- Apartment
- Association name
- Del Property Management
- Parking features
- No Garage
- Exterior features
- Concrete
- Community features
- Pets Allowed With Restrictions
- Bedrooms above grade
- 1
- Property attached
- Yes
More in Vaughan


The trademarks REALTOR®, REALTORS®, and the REALTOR® logo are controlled by The Canadian Real Estate Association (CREA) and identify real estate professionals who are members of CREA. The trademarks MLS®, Multiple Listing Service® and the associated logos are owned by CREA and identify the quality of services provided by real estate professionals who are members of CREA. Listing data is provided by the REALTOR.ca Data Distribution Facility (DDF®) and is deemed reliable but is not guaranteed accurate by CREA.