 1 / 24
1603 - 26 NORTON AVENUE
Toronto (Willowdale East), Ontario, M2N0C6
Price on request
Bedrooms
2
Bathrooms
2
Parking
1
About this property
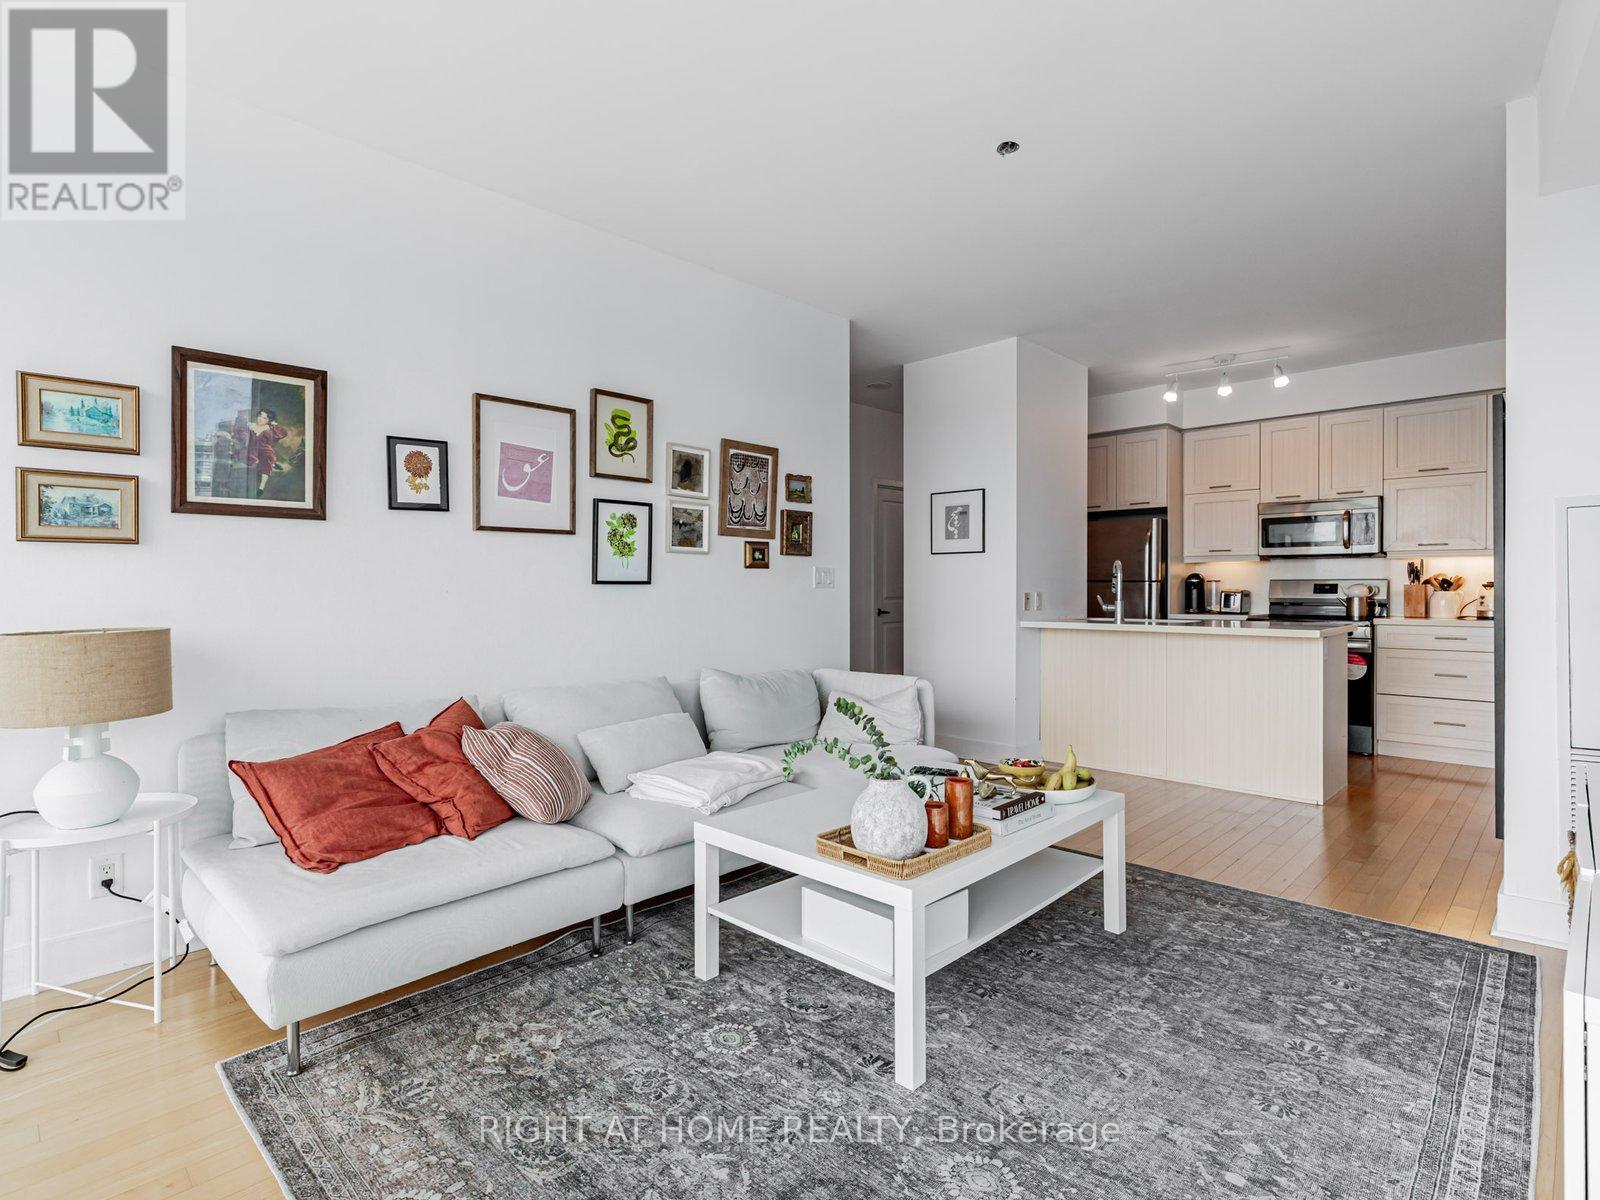
Luxury Boutique Condominium! Welcome to this stunning 2-bedroom, 2-bathroom corner suite offering breathtaking 180 unobstructed northeast panoramic views. Featuring 9-foot smooth ceilings, floor-to-ceiling windows, and an abundance of natural light, this thoughtfully designed residence boasts an open-concept layout with elegant finishes and hardwood flooring throughout. The modern kitchen is equipped with granite countertops and stainless steel appliances, perfect for everyday living and entertaining. Enjoy seamless indoor-outdoor living with walk-outs to the private balcony from both the living room and the spacious primary bedroom. The primary retreat also features a generous walk-in closet. Residents enjoy exceptional amenities including a 24-hour concierge, fully equipped fitness centre, billiards room, theatre, party room, BBQ area, and ample visitor parking. Ideally located just steps to the subway, shopping, restaurants, cafes, and everyday conveniences, this is luxury urban living at its finest! (id:66779)
Rooms
| Living room | Flat | — |
| Dining room | Flat | — |
| Kitchen | Flat | — |
| Primary Bedroom | Flat | — |
| Bedroom 2 | Flat | — |
Details
- View
- View
- Cooling
- Central air conditioning
- Heating
- Forced air, Natural gas
- List aor
- Toronto
- Basement
- None
- Flooring
- Hardwood
- Appliances
- Washer, Refrigerator, Dishwasher, Stove, Dryer, Microwave, Window Coverings
- Directions
- Cross Streets: Yonge & Finch. ** Directions: Yonge north of Empress.
- Fireplace
- No
- Lot features
- Balcony, Carpet Free
- Structure type
- Apartment
- Association name
- Crossbridge Condominium Services
- Parking features
- Garage, Underground
- Building features
- Storage - Locker, Exercise Centre, Party Room, Security/Concierge, Visitor Parking
- Exterior features
- Concrete
- Community features
- Pets Allowed With Restrictions
- Bedrooms above grade
- 2
- Property attached
- Yes
More in Toronto




The trademarks REALTOR®, REALTORS®, and the REALTOR® logo are controlled by The Canadian Real Estate Association (CREA) and identify real estate professionals who are members of CREA. The trademarks MLS®, Multiple Listing Service® and the associated logos are owned by CREA and identify the quality of services provided by real estate professionals who are members of CREA. Listing data is provided by the REALTOR.ca Data Distribution Facility (DDF®) and is deemed reliable but is not guaranteed accurate by CREA.