 1 / 10
1602 - 4879 KIMBERMOUNT AVENUE
Mississauga (Central Erin Mills), Ontario, L5M7R8
$450,000
Bedrooms
2
Bathrooms
1
Parking
2
About this property
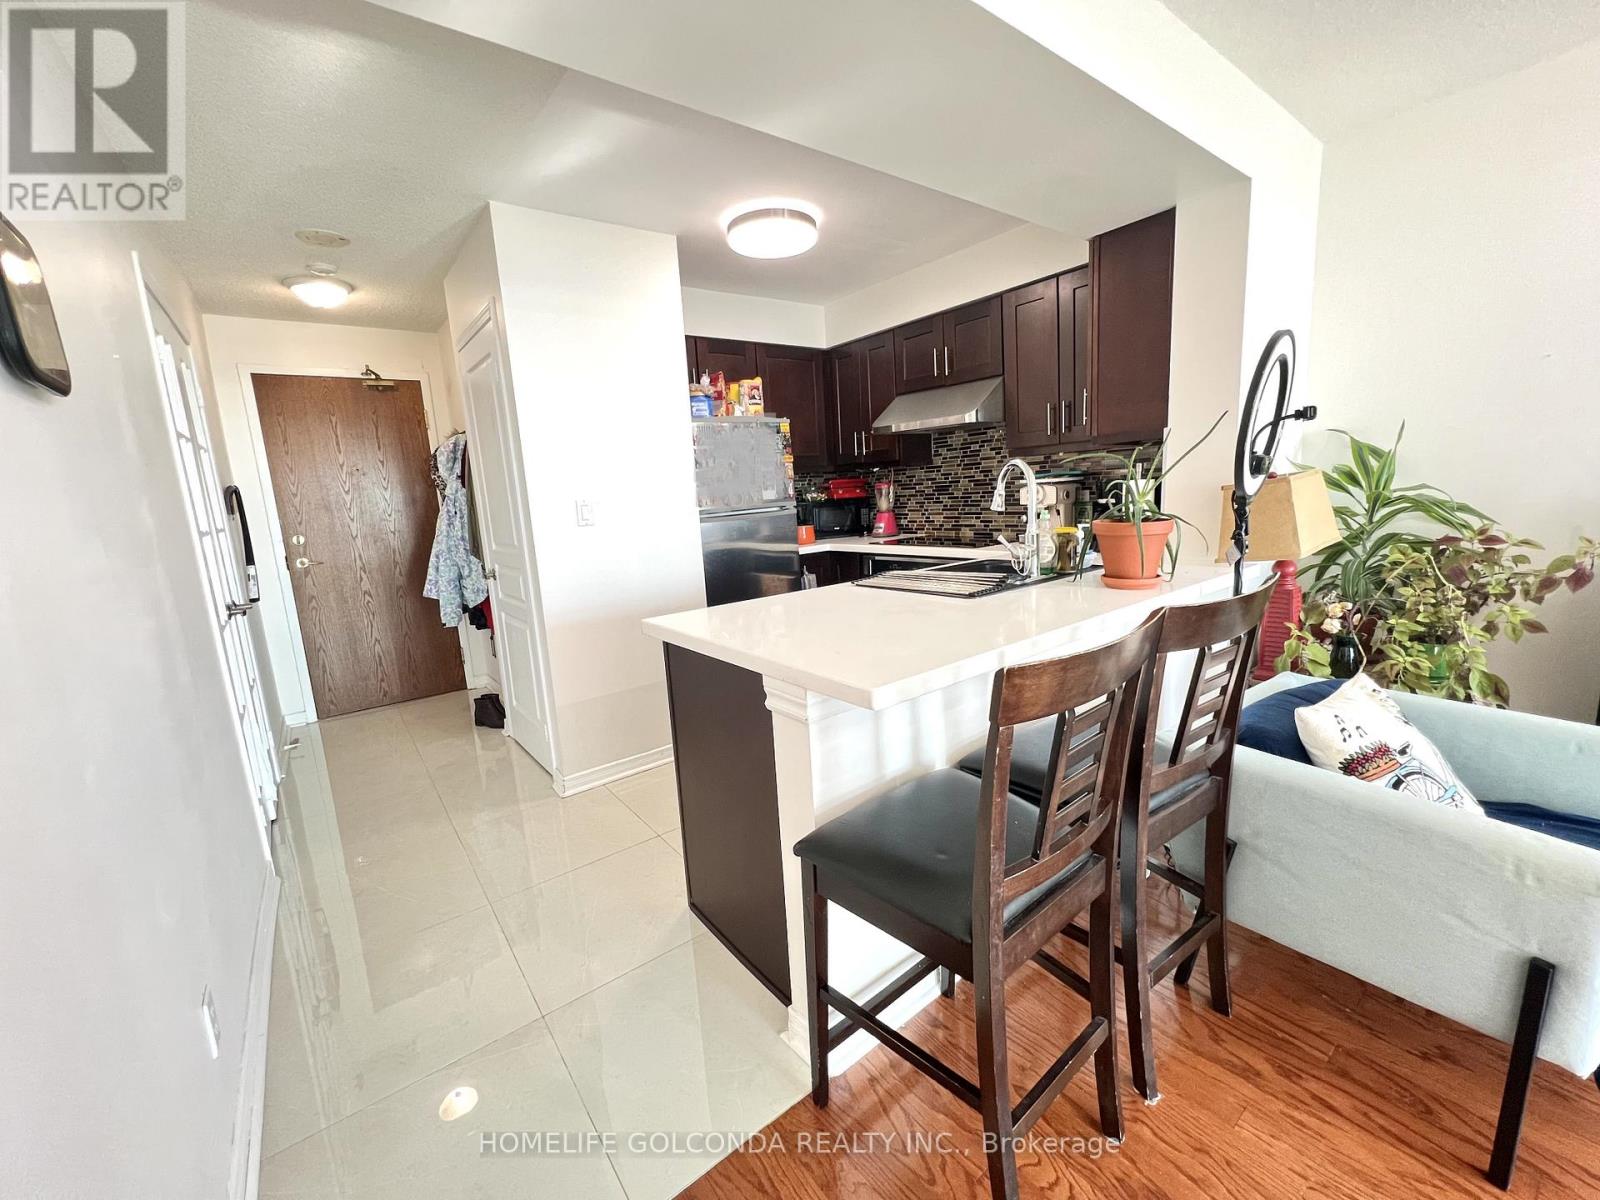
Welcome to Papillon Place I ! A wonderful opportunity to live/invest in this beautiful 1 bed + spacious den including **2 side-by-side parking spots** and 1 storage locker. (current tenant willing to continue lease) Kitchen with stunning finishes featuring upgraded countertop, backsplash, appliances, and tile flooring. Open concept and versatile living/dining area walks out to balcony to enjoy unobstructed northeast views. Bright and spacious bedroom with large window and closet. Den with french doors can be used as office space or extra storage! (id:66779)
Rooms
| Living room | Flat | — |
| Dining room | Flat | — |
| Kitchen | Flat | — |
| Primary Bedroom | Flat | — |
| Den | Flat | — |
Details
- View
- View
- Cooling
- Central air conditioning
- Heating
- Forced air, Natural gas
- List aor
- Toronto
- Basement
- None
- Flooring
- Hardwood, Laminate, Ceramic
- Appliances
- Washer, Refrigerator, Dishwasher, Stove, Dryer
- Directions
- Cross Streets: Winston Churchill & Eglinton. ** Directions: Front door.
- Fireplace
- No
- Lot features
- Balcony, Carpet Free
- Pool features
- Indoor pool
- Structure type
- Apartment
- Association fee
- 763.04
- Association name
- Crossbridge
- Parking features
- Garage, Underground
- Tax annual amount
- 2,677.7
- Building features
- Storage - Locker, Exercise Centre, Recreation Centre, Party Room, Security/Concierge
- Exterior features
- Brick
- Community features
- Community Centre, Pets Allowed With Restrictions
- Bedrooms above grade
- 1
- Bedrooms below grade
- 1
- Property attached
- Yes
- Association fee includes
- Common Area Maintenance, Heat, Water, Parking
- Association fee frequency
- Monthly
More in Mississauga




The trademarks REALTOR®, REALTORS®, and the REALTOR® logo are controlled by The Canadian Real Estate Association (CREA) and identify real estate professionals who are members of CREA. The trademarks MLS®, Multiple Listing Service® and the associated logos are owned by CREA and identify the quality of services provided by real estate professionals who are members of CREA. Listing data is provided by the REALTOR.ca Data Distribution Facility (DDF®) and is deemed reliable but is not guaranteed accurate by CREA.