 1 / 25
1602 - 3079 TRAFALGAR ROAD
Oakville (JM Joshua Meadows), Ontario, L6H8C5
Price on request
Bedrooms
2
Bathrooms
2
Parking
1
About this property
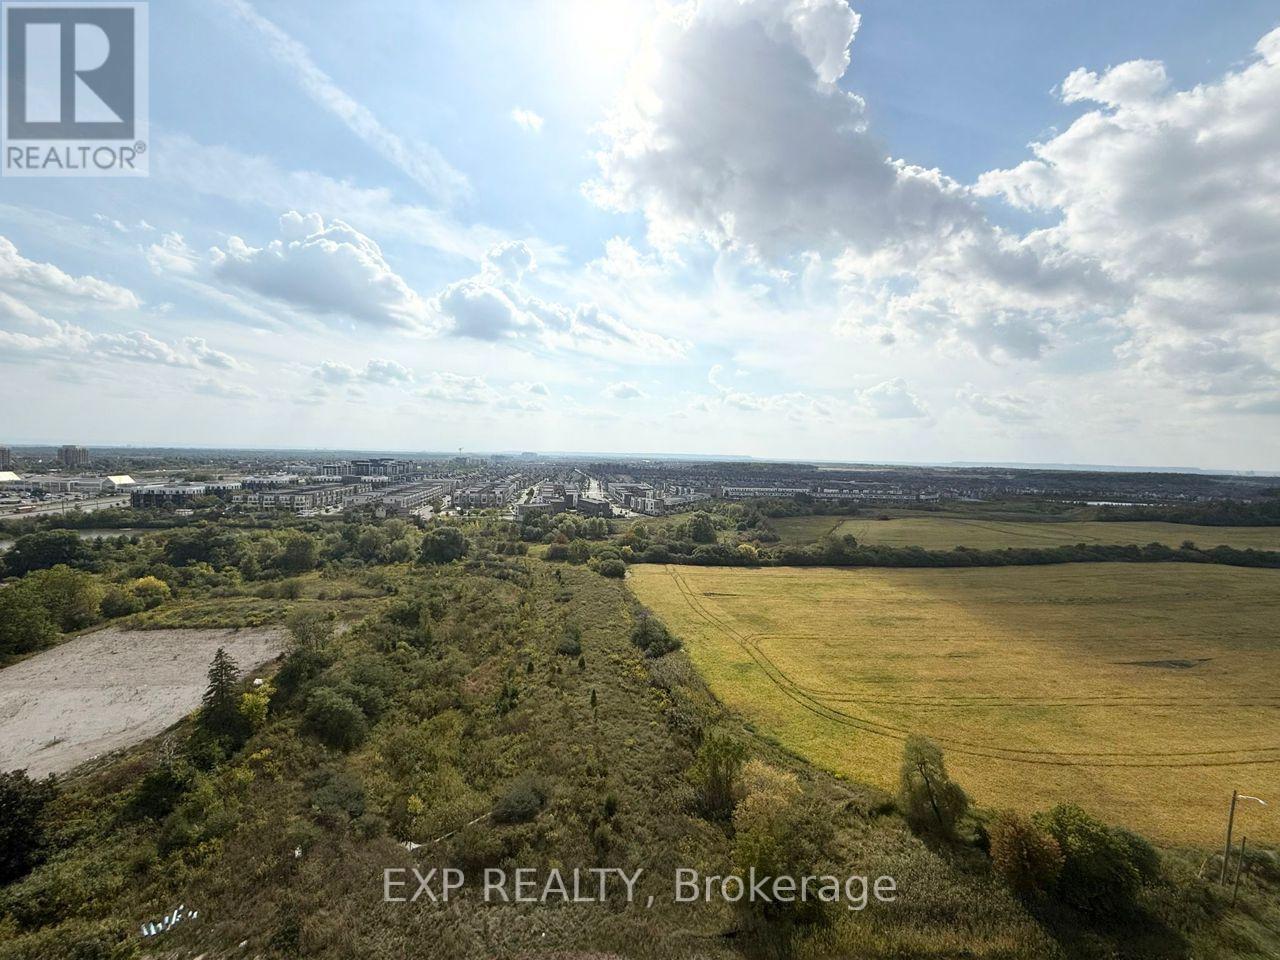
New 2 bedroom Offers 808 sqft plus 48 sqft Balcony At North Oak Tower by Minto. One parking One locker included. Ideally Located at Dundas and Trafalgar In The Heart of Oakville. South East Facing Unit Full of sunshine Offers Open Concept Layout. This bright units with smart home features like a smart thermostat, touchless entry. Residents enjoy top-tier amenities including fitness centre, yoga and meditation rooms, an infrared sauna, co-working lounge, games room, and outdoor BBQ terrace, The pet wash, bike repair station, concierge service, and lush green surroundings. Steps from trails, Walmart, Longos, Superstore, Iroquois Ridge Community Centre, Hwy 407, Sheridan College, The QEW & More! This Condo offers the perfect mix of nature and city living. Close to everything, Students and newcomers welcome! (id:66779)
Rooms
| Living room | Flat | — |
| Kitchen | Flat | — |
| Dining room | Flat | — |
| Bedroom | Flat | — |
| Bedroom 2 | Flat | — |
Details
- Cooling
- Central air conditioning
- Heating
- Forced air, Natural gas
- List aor
- Toronto
- Basement
- None
- Flooring
- Vinyl
- Appliances
- Washer, Refrigerator, Dishwasher, Oven, Dryer, Microwave, Cooktop
- Directions
- Trafalgar Rd & Dundas St. E.
- Fireplace
- No
- Lot features
- Balcony, Carpet Free, In suite Laundry
- Structure type
- Apartment
- Association name
- MELBOURNE PROPERTY MANAGEMENT
- Parking features
- Garage, Underground
- Building features
- Storage - Locker, Exercise Centre, Recreation Centre, Party Room, Sauna, Security/Concierge
- Exterior features
- Brick
- Security features
- Smoke Detectors
- Community features
- Community Centre, Pets Allowed With Restrictions
- Bedrooms above grade
- 2
- Property attached
- Yes
More in Oakville

The trademarks REALTOR®, REALTORS®, and the REALTOR® logo are controlled by The Canadian Real Estate Association (CREA) and identify real estate professionals who are members of CREA. The trademarks MLS®, Multiple Listing Service® and the associated logos are owned by CREA and identify the quality of services provided by real estate professionals who are members of CREA. Listing data is provided by the REALTOR.ca Data Distribution Facility (DDF®) and is deemed reliable but is not guaranteed accurate by CREA.