 1 / 25
1602 - 20 MINOWAN MIIKAN LANE
Toronto (Little Portugal), Ontario, M6J0E5
$730,000
Bedrooms
2
Bathrooms
1
Parking
1
About this property
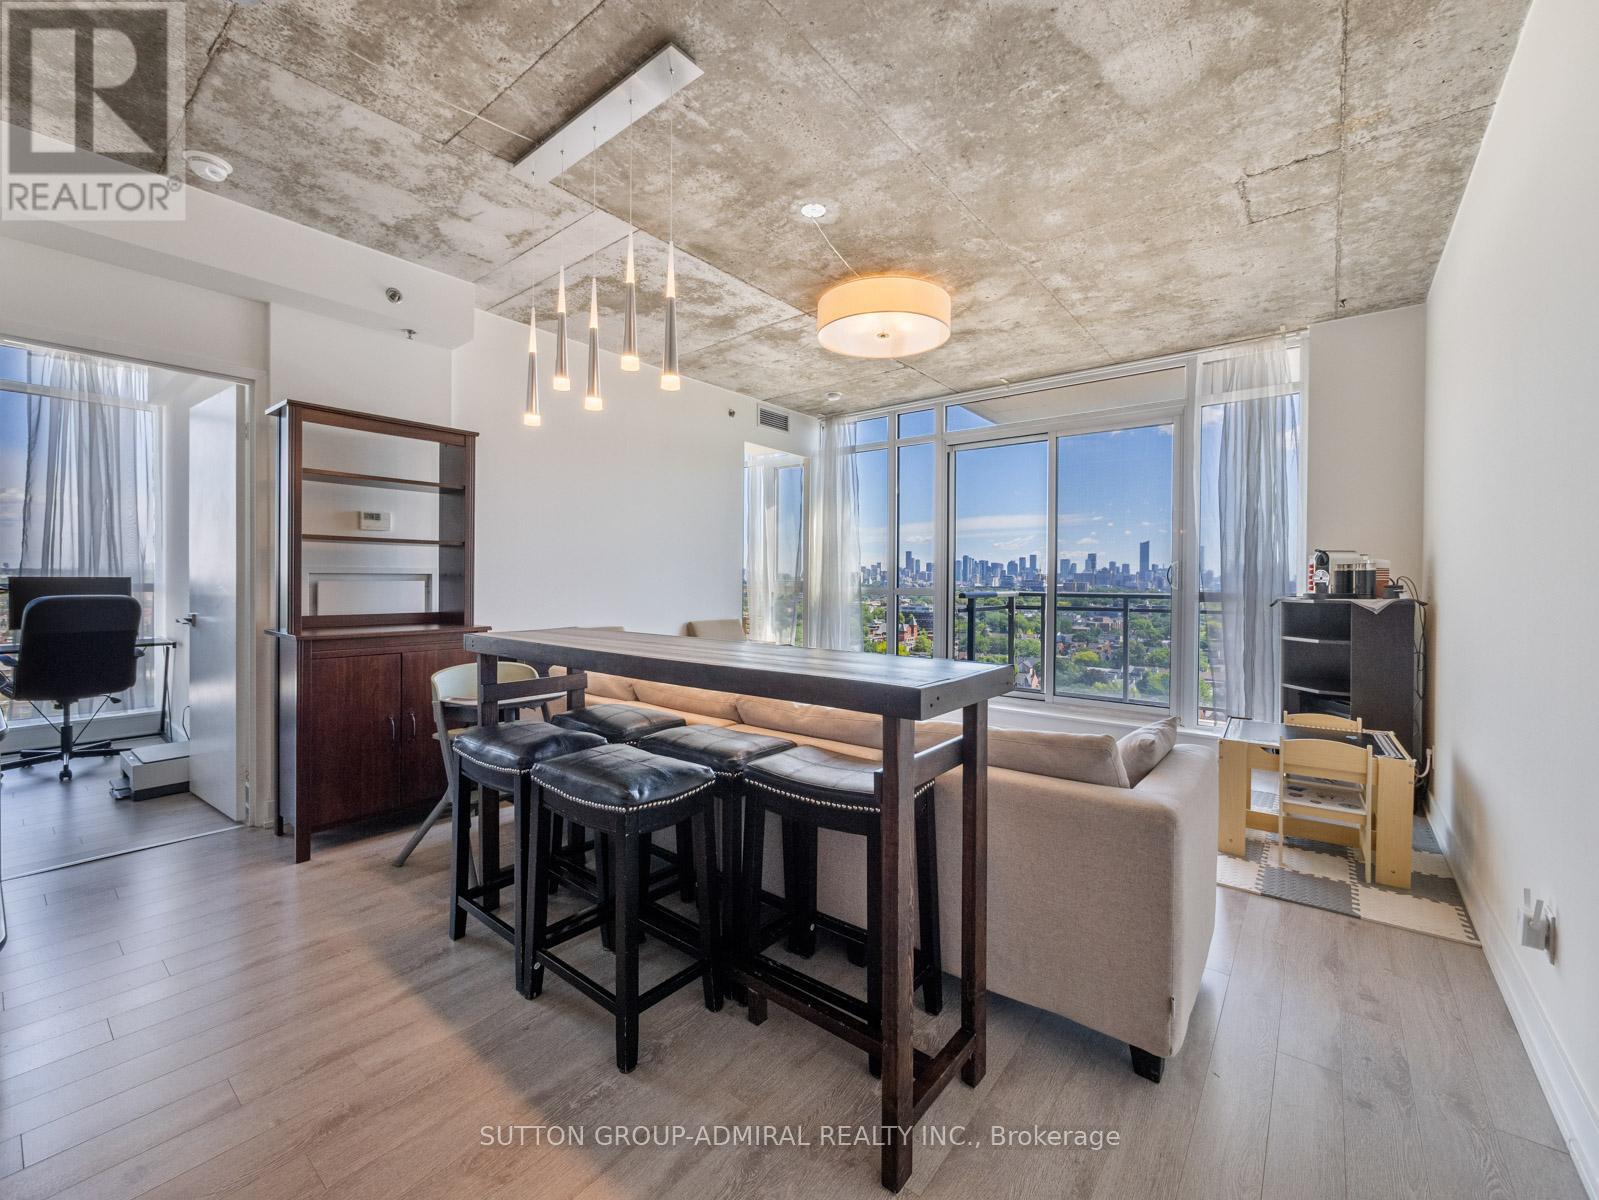
Experience elevated urban living at Carnaby Lofts in this stunning 2-bedroom, 1-bathroom loft-style residence offering breathtaking panoramic views of the downtown Toronto skyline. Designed with modern industrial flair, this bright and airy suite features exposed concrete ceilings, floor-to-ceiling windows that flood the space with natural light, and an open-concept layout that seamlessly connects the living, dining, and eat-in kitchen areas. The contemporary kitchen is equipped with built-in appliances and overlooks the principal living space, creating the perfect setting for both everyday living and entertaining. Freshly painted and enhanced with new laminate flooring throughout, this move-in-ready unit offers a stylish interior with generous bedrooms, double closets, and walkout access to a private balcony where you can enjoy spectacular city views. Residents enjoy an exceptional collection of amenities including a rooftop patio with shared BBQs, games room, party and meeting spaces, fully equipped fitness centre, yoga studio, guest suites, concierge service, and underground parking. Perfectly located in the heart of Toronto's vibrant Queen Street West, you're steps away from top restaurants, boutiques, music venues, art galleries, and murals. With easy access to public transit, including the 501 Queen St streetcar, 29 Dufferin bus at your doorstep and just a 10-minute drive to the Gardiner Expressway and Exhibition GO station, this home offers unbeatable convenience and lifestyle. Catch up with friends at The Drake Hotel, buy your groceries at Metro or FreshCo - all within a 5 minute walk! (id:66779)
Rooms
| Kitchen | Flat | — |
| Dining room | Flat | — |
| Living room | Flat | — |
| Primary Bedroom | Flat | — |
| Bedroom 2 | Flat | — |
| Bathroom | Flat | — |
Details
- View
- City view, Lake view
- Cooling
- Central air conditioning
- Heating
- Forced air, Natural gas
- List aor
- Toronto
- Basement
- None
- Flooring
- Tile, Laminate
- Appliances
- All, Washer, Refrigerator, Barbeque, Dishwasher, Stove, Dryer, Microwave, Window Coverings, Garage door opener remote(s), Water Heater
- Directions
- Cross Streets: Dufferin St. & Queen St. E. ** Directions: Exit Gardiner Expy North on Jameson, East on Queen.
- Fireplace
- No
- Lot features
- Lighting, Balcony, Carpet Free, In suite Laundry, Guest Suite
- Structure type
- Apartment
- Association fee
- 560
- Association name
- First Service Residential
- Parking features
- Garage, Underground
- Tax annual amount
- 3,000
- Building features
- Exercise Centre, Recreation Centre, Party Room, Security/Concierge
- Exterior features
- Concrete
- Security features
- Smoke Detectors, Controlled entry, Monitored Alarm
- Community features
- Community Centre, Pets Allowed With Restrictions
- Bedrooms above grade
- 2
- Property attached
- Yes
- Association fee includes
- Common Area Maintenance, Heat, Water, Insurance, Parking
- Association fee frequency
- Monthly
More in Toronto




The trademarks REALTOR®, REALTORS®, and the REALTOR® logo are controlled by The Canadian Real Estate Association (CREA) and identify real estate professionals who are members of CREA. The trademarks MLS®, Multiple Listing Service® and the associated logos are owned by CREA and identify the quality of services provided by real estate professionals who are members of CREA. Listing data is provided by the REALTOR.ca Data Distribution Facility (DDF®) and is deemed reliable but is not guaranteed accurate by CREA.