 1 / 25
1602 - 11 BOGERT AVENUE
Toronto (Lansing-Westgate), Ontario, M2N0H4
$798,000
Bedrooms
3
Bathrooms
2
Parking
1
About this property
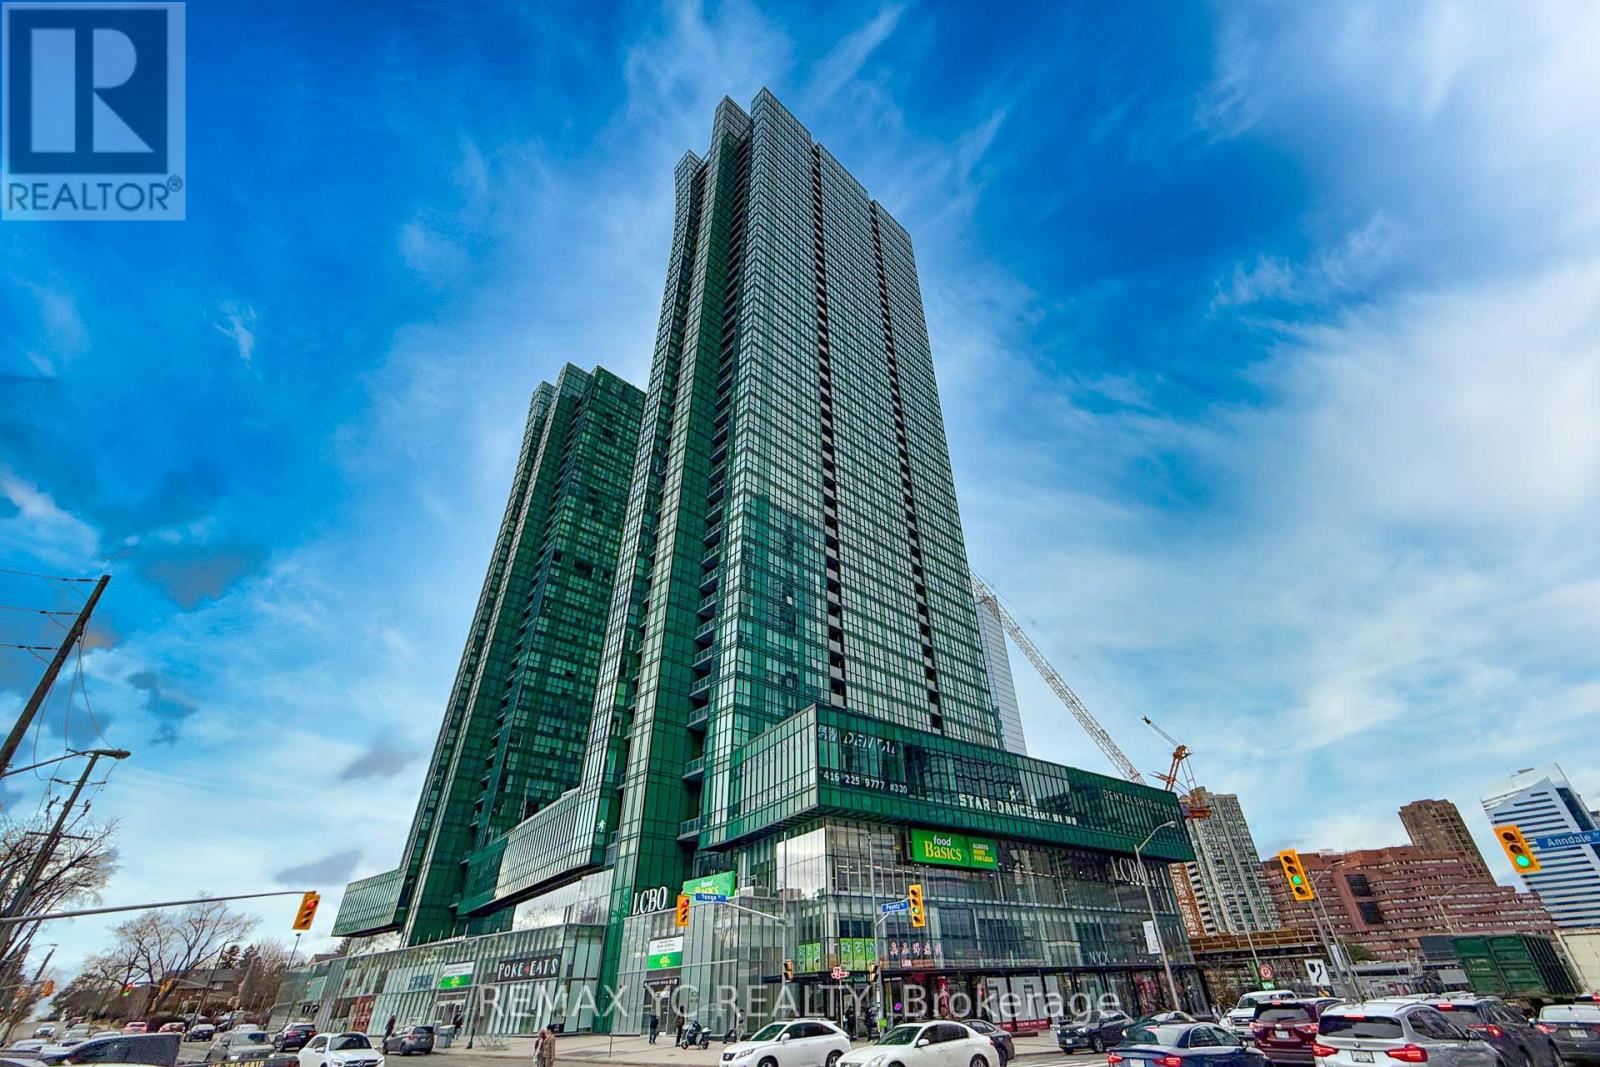
Welcome to this exceptional southeast corner residence at Emerald Park Condos, ideally situated in the heart of Yonge & Sheppard. This beautifully maintained 2-bedroom + den suite offers a bright, open-concept layout with approximately 930 sq ft of total living space, complemented by floor-to-ceiling windows that flood the unit with natural sunlight and showcase unobstructed panoramic views of the city skyline and Lake Ontario. Designed for both comfort and functionality, the suite features a desirable split-bedroom layout, 9-foot ceilings, and a versatile den that can easily be enclosed to serve as a home office, guest room, or potential third bedroom. The modern kitchen is equipped with granite countertops, stainless steel appliances, and a large centre island, ideal for both everyday living and entertaining. Freshly painted and professionally cleaned, this move-in-ready unit is enhanced with updated light fixtures and elegant laminate flooring throughout. Step out onto the private balcony to enjoy breathtaking southeast views, including glimpses of the CN Tower and the lake. Residents benefit from direct indoor access to the subway and everyday conveniences, including Food Basics and Whole Foods Market just steps away. Commuting is effortless with quick access to Highway 401 and major transit routes. Enjoy an impressive selection of premium amenities, including a 24-hour concierge, indoor pool, fitness centre, sauna, whirlpool, rooftop terrace, party room, media lounge, guest suites, and more. This unit includes one parking space and one locker. A rare opportunity to own a highly desirable corner suite in one of North York's most prestigious and well-connected communities. (id:66779)
Rooms
| Living room | Flat | — |
| Dining room | Flat | — |
| Kitchen | Flat | — |
| Primary Bedroom | Flat | — |
| Bedroom 2 | Flat | — |
| Den | Flat | — |
Details
- View
- View
- Cooling
- Central air conditioning
- Heating
- Forced air, Natural gas
- List aor
- Toronto
- Basement
- None
- Flooring
- Laminate
- Directions
- YONGE / SHEPPARD
- Fireplace
- No
- Lot features
- Elevator, Balcony, Carpet Free, In suite Laundry
- Pool features
- Indoor pool
- Structure type
- Apartment
- Association fee
- 801.55
- Association name
- First Service Residential
- Parking features
- Garage, Underground
- Tax annual amount
- 4,139.83
- Building features
- Storage - Locker, Exercise Centre, Party Room, Security/Concierge
- Exterior features
- Concrete
- Security features
- Alarm system
- Community features
- Pets Allowed With Restrictions
- Bedrooms above grade
- 2
- Bedrooms below grade
- 1
- Property attached
- Yes
- Association fee includes
- Common Area Maintenance, Water, Insurance, Parking
- Association fee frequency
- Monthly
More in Toronto




The trademarks REALTOR®, REALTORS®, and the REALTOR® logo are controlled by The Canadian Real Estate Association (CREA) and identify real estate professionals who are members of CREA. The trademarks MLS®, Multiple Listing Service® and the associated logos are owned by CREA and identify the quality of services provided by real estate professionals who are members of CREA. Listing data is provided by the REALTOR.ca Data Distribution Facility (DDF®) and is deemed reliable but is not guaranteed accurate by CREA.