 1 / 16
1601 - 80 MARINE PARADE DRIVE
Toronto (Mimico), Ontario, M8B0A3
$549,000
Bedrooms
1
Bathrooms
1
Parking
1
About this property
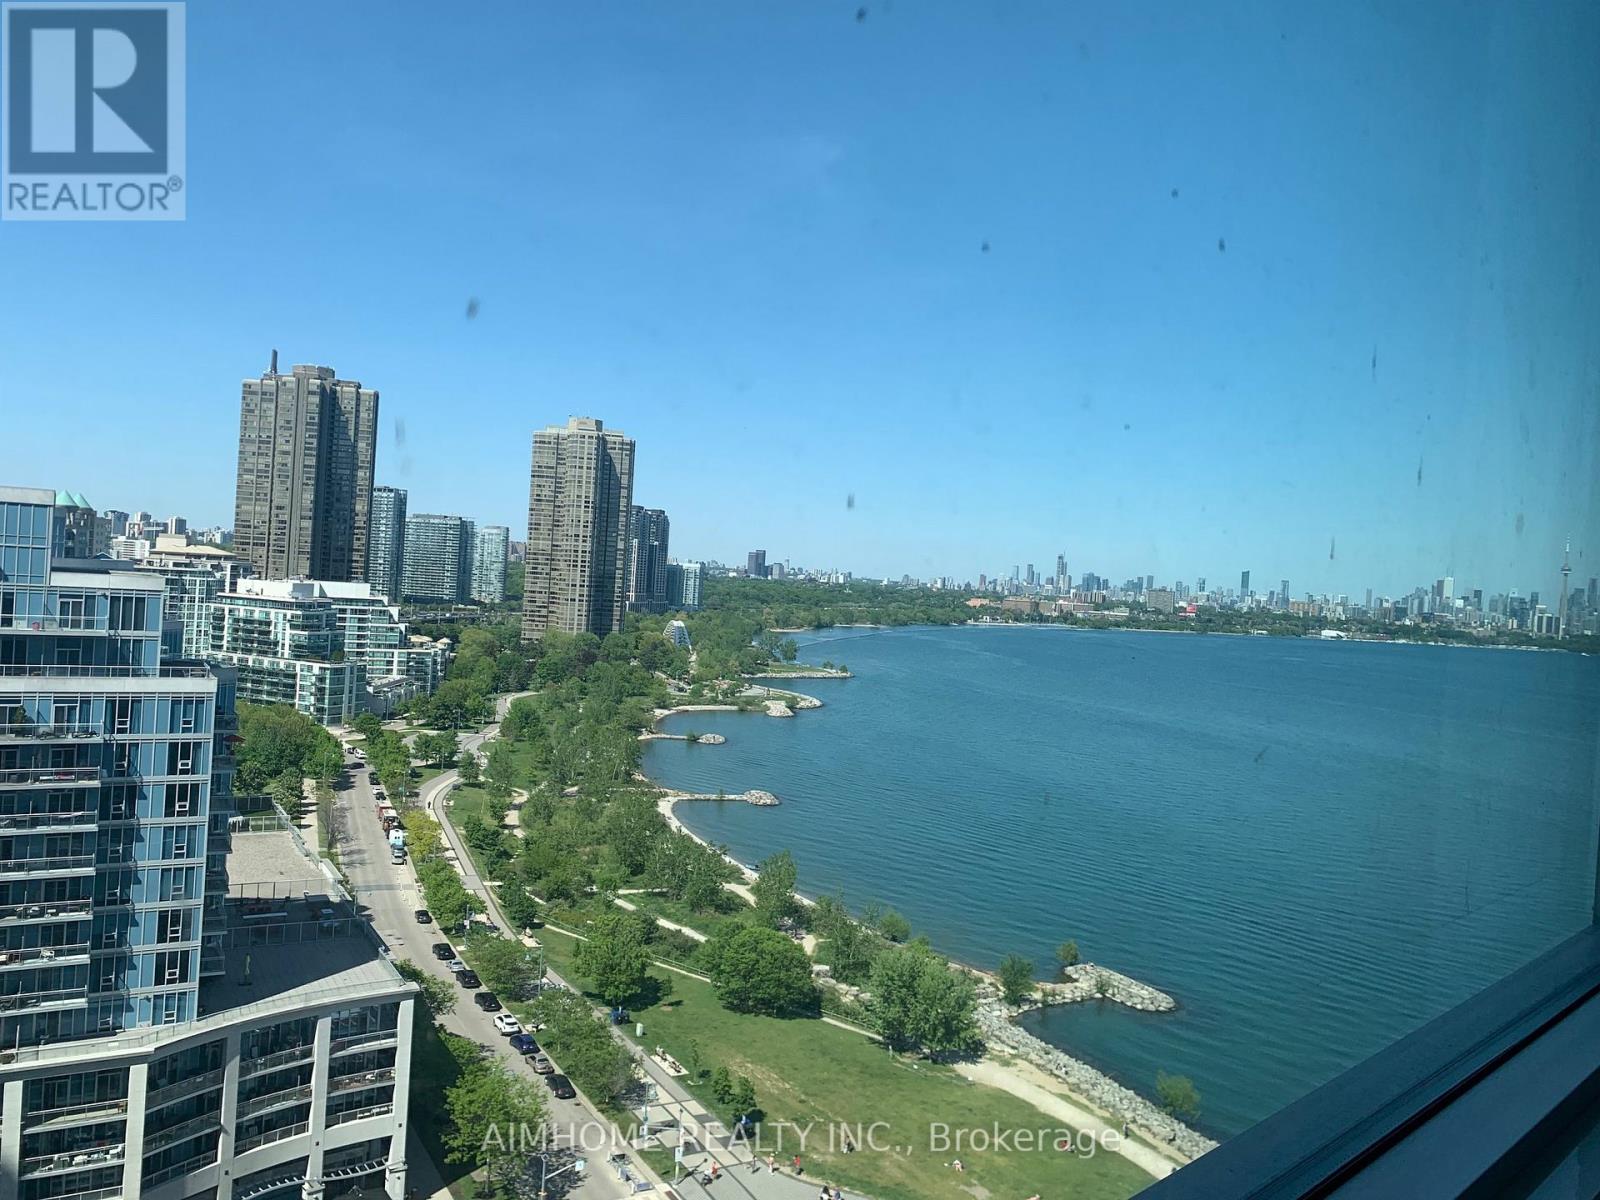
Spacious One Bedroom at Luxury Waterfront Building With Breathtaking Lake Views & Large Balcony To Enjoy, You Will Fall In Love With The Location. This Unit Is Clean And Bright With An Efficient Layout And A Very Large Balcony Overlooking ,The Lush Courtyard That Expands Your Living Space . Open Concept , Modern Kitchen, Walk To Many Dining & Entertainment Options, Park, Waterfront, Transit, Easy Access To QEW. Waterfront, Transit,Outstanding Property Features: A Roof Top Bbq, Deck, Yoga, Indoor Pool & Hot Tub, Guest Suites, Theater, Landscape Gardens. (id:66779)
Rooms
| Living room | Ground level | — |
| Dining room | Ground level | — |
| Kitchen | Ground level | — |
| Primary Bedroom | Ground level | — |
Details
- View
- View
- Cooling
- Central air conditioning
- Heating
- Forced air, Natural gas
- List aor
- Toronto
- Basement
- None
- Flooring
- Laminate
- Appliances
- Washer, Refrigerator, Dishwasher, Stove, Dryer, Microwave, Window Coverings
- Directions
- Lakeshore/Parklawn
- Fireplace
- No
- Lot features
- Balcony
- Pool features
- Indoor pool
- Structure type
- Apartment
- Association fee
- 640.58
- Association name
- Gpm Property Management Inc/416-2592745
- Parking features
- Garage, Underground
- Tax annual amount
- 2,803.8
- Building features
- Storage - Locker, Exercise Centre, Party Room, Security/Concierge, Visitor Parking
- Exterior features
- Concrete
- Community features
- Pets Allowed With Restrictions
- Bedrooms above grade
- 1
- Property attached
- Yes
- Waterfront features
- Waterfront
- Association fee includes
- Common Area Maintenance, Heat, Water, Insurance, Parking
- Association fee frequency
- Monthly
More in Toronto




The trademarks REALTOR®, REALTORS®, and the REALTOR® logo are controlled by The Canadian Real Estate Association (CREA) and identify real estate professionals who are members of CREA. The trademarks MLS®, Multiple Listing Service® and the associated logos are owned by CREA and identify the quality of services provided by real estate professionals who are members of CREA. Listing data is provided by the REALTOR.ca Data Distribution Facility (DDF®) and is deemed reliable but is not guaranteed accurate by CREA.