 1 / 16
1601 - 8 THE ESPLANADE AVENUE
Toronto (Waterfront Communities), Ontario, M5E0A6
Price on request
Bedrooms
2
Bathrooms
1
Parking
0
About this property
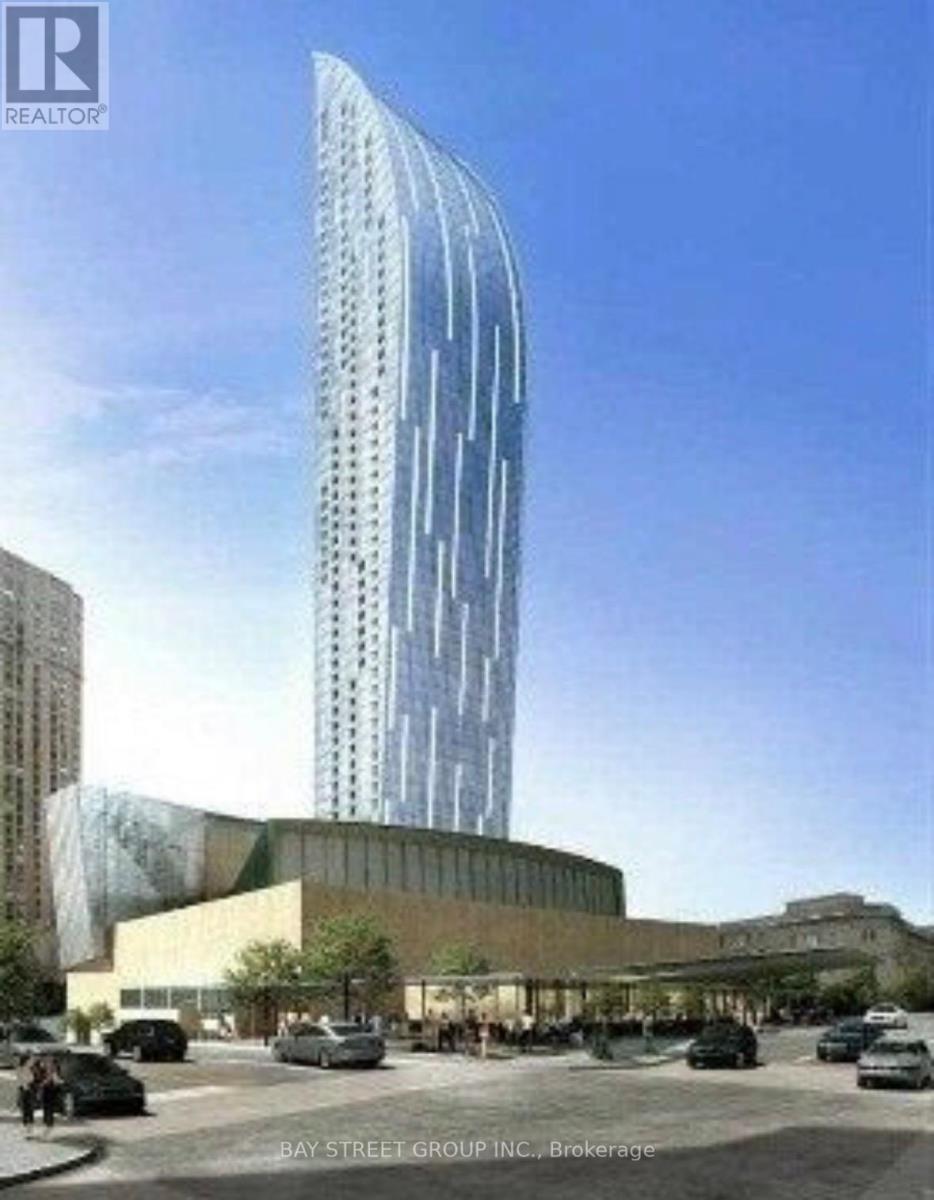
Stunning & Luxurious 596 sqft 1 Bed Plus Den Suite Facing South With Lake Front View In Toronto's Most Iconic Building The L Tower Condos developed by Citizen Developments is located in the heart of Toronto's Downtown Financial District. Residents of The L Tower Condos enjoy 24 hour concierge, fitness and weight areas, yoga studio, wet and dry saunas with an indoor pool. Party, library, spa lounge and theatre rooms. Guest suites. Steps to Toronto's Harbor front, St. Lawrence Market, The Distillery Historic District, Loblaws, Shoppers Drug Mart, LCBO, Starbucks, Tim Hortons, cafes, restaurants, banks, parks and schools. Walk to Union Station, the underground PATH network, Scotiabank Arena, Rogers Centre, CN Tower, Ripley's Aquarium, the financial and entertainment districts. Enjoy the multi-use Martin Goodman walking, running and cycling trail across Queens Quay East and West with restaurants, cafes, lounges, theatre, HTO and Sugar Beaches. Nearby Queens Quay Terminal, Harbor front Centre, Jack Layton Ferry Terminal boats to Centre Island, yacht clubs and Billy Bishop City Airport. (id:66779)
Rooms
| Bedroom | Main level | — |
| Living room | Main level | — |
| Dining room | Main level | — |
| Kitchen | Main level | — |
| Bathroom | Main level | — |
Details
- View
- City view, Lake view
- Cooling
- Central air conditioning
- Heating
- Forced air, Other
- List aor
- Toronto
- Basement
- None
- Flooring
- Hardwood
- Directions
- Cross Streets: Yonge & Front. ** Directions: South of the intersection of the Yonge St. and Front St.
- Fireplace
- No
- Lot features
- Balcony, Carpet Free
- Structure type
- Apartment
- Association name
- Del Property Management
- Parking features
- Underground, No Garage
- Exterior features
- Concrete
- Community features
- Pets Allowed With Restrictions
- Bedrooms above grade
- 1
- Bedrooms below grade
- 1
- Property attached
- Yes
- Waterfront features
- Waterfront
More in Toronto




The trademarks REALTOR®, REALTORS®, and the REALTOR® logo are controlled by The Canadian Real Estate Association (CREA) and identify real estate professionals who are members of CREA. The trademarks MLS®, Multiple Listing Service® and the associated logos are owned by CREA and identify the quality of services provided by real estate professionals who are members of CREA. Listing data is provided by the REALTOR.ca Data Distribution Facility (DDF®) and is deemed reliable but is not guaranteed accurate by CREA.