 1 / 15
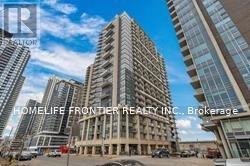
1601 - 51 EAST LIBERTY STREET
Toronto (Niagara), Ontario, M6K3P8
$489,000
Bedrooms
1
Bathrooms
2
Parking
0
About this property
Rarely offered 1 bedroom with 2 bathrooms in the heart of Liberty Village! This bright 16th floor suite offers 570 sq ft of interior living space, plus an additional 84 sq ft private balcony with sunny south-west views and beautiful sunsets. Smart layout with 9 ft ceilings, a 3 piece ensuite bath and a convenient 2 piece powder room for guests. Modern kitchen with European cabinetry, granite countertops, mosaic backsplash and stainless steel appliances. Locker included. Well managed Liberty Central building with 24 hr concierge, pool, fitness centre, yoga room, steam room, party room with kitchen and lounge, guest suite, outdoor BBQ terrace and more. Steps to the 24 hr Metro, cafes, restaurants, TTC, the waterfront trails, BMO Field and Exhibition Place, with quick access to the Gardiner and downtown core. Ideal for professionals, first time buyers and investors! Photos are from a previous listing and may not reflect current furnishings. (id:66779)
Rooms
| Living room | Flat | — |
| Dining room | Flat | — |
| Kitchen | Flat | — |
| Bedroom | Flat | — |
Details
- Cooling
- Central air conditioning
- Heating
- Forced air, Natural gas
- List aor
- Toronto
- Basement
- None
- Flooring
- Laminate
- Appliances
- Washer, Refrigerator, Dishwasher, Stove, Dryer, Microwave, Hood Fan
- Directions
- Cross Streets: King/Strachan/Lakeshore. ** Directions: Through front lobby.
- Fireplace
- No
- Lot features
- Balcony
- Structure type
- Apartment
- Association fee
- 384.84
- Association name
- Crossbridge Condominium Services
- Parking features
- Garage, Underground
- Tax annual amount
- 2,647.23
- Building features
- Storage - Locker
- Exterior features
- Concrete
- Community features
- Pets Allowed With Restrictions
- Bedrooms above grade
- 1
- Property attached
- Yes
- Association fee includes
- Common Area Maintenance, Water, Insurance
- Association fee frequency
- Monthly
More in Toronto




The trademarks REALTOR®, REALTORS®, and the REALTOR® logo are controlled by The Canadian Real Estate Association (CREA) and identify real estate professionals who are members of CREA. The trademarks MLS®, Multiple Listing Service® and the associated logos are owned by CREA and identify the quality of services provided by real estate professionals who are members of CREA. Listing data is provided by the REALTOR.ca Data Distribution Facility (DDF®) and is deemed reliable but is not guaranteed accurate by CREA.