 1 / 25
1601 - 3845 LAKE SHORE BOULEVARD W
Toronto (Long Branch), Ontario, M8W4Y3
$535,000
Bedrooms
3
Bathrooms
2
Parking
2
About this property
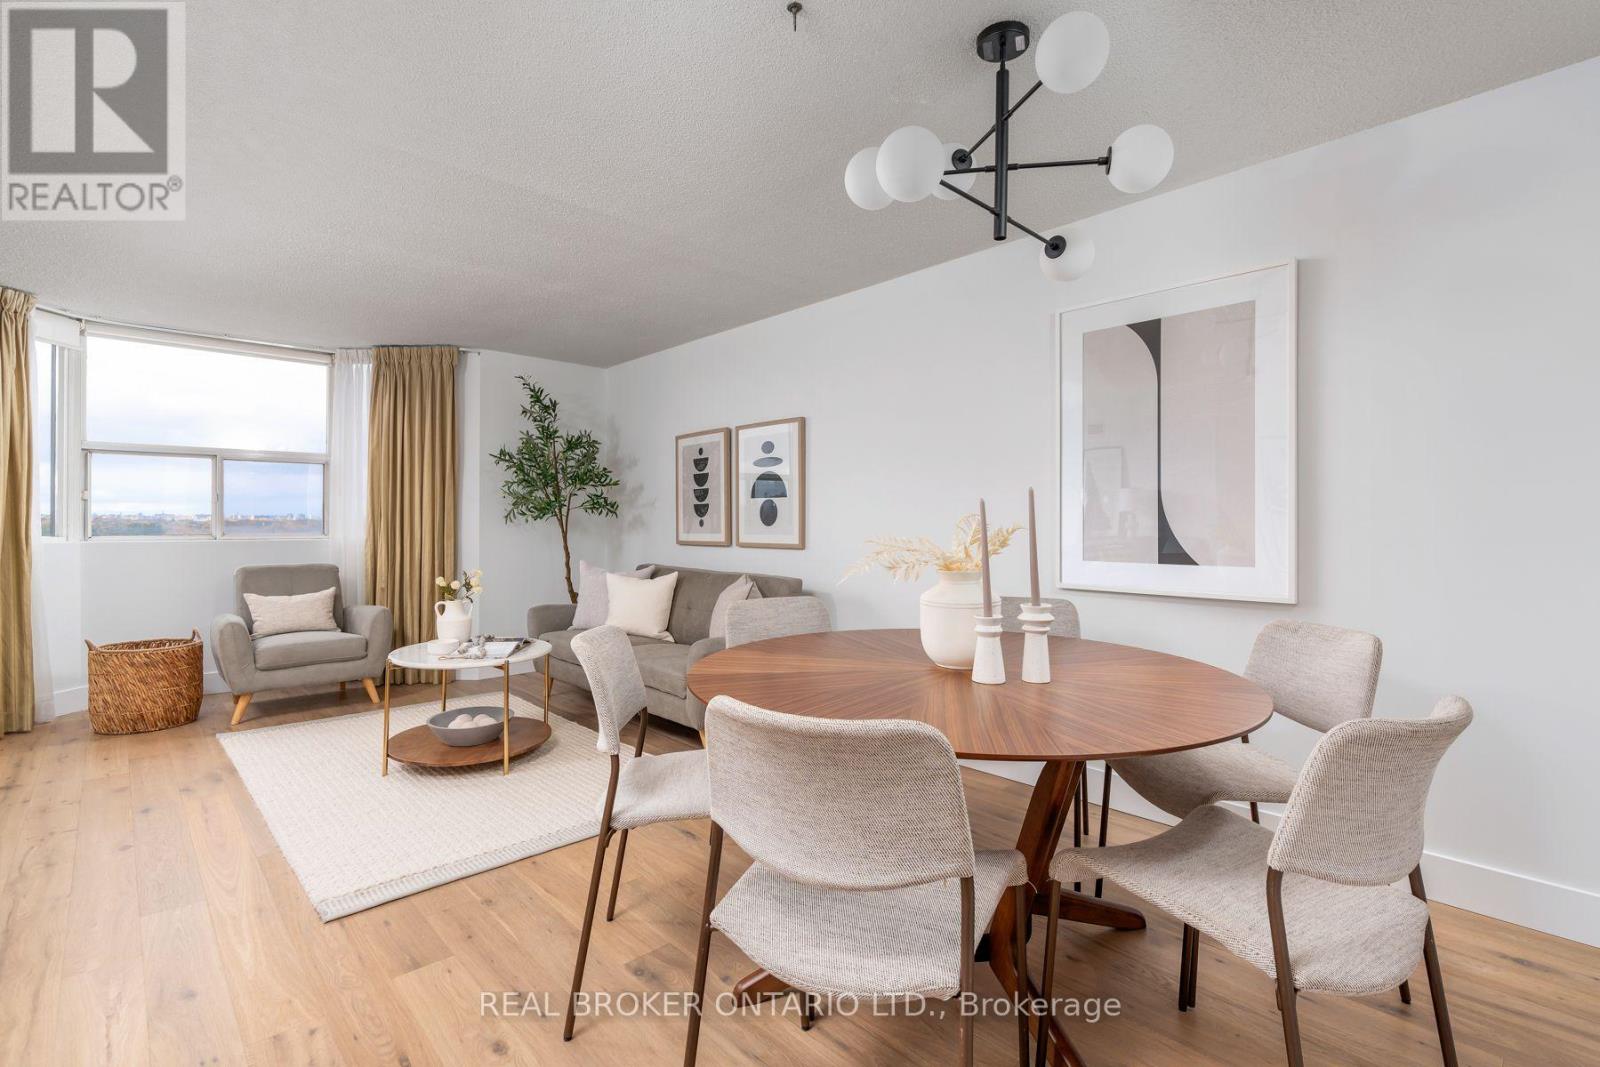
Bright, spacious corner penthouse with breathtaking west-facing sunset views comes with 2 parking spots, 1 locker, & utilities included in maintenance fees. This turnkey unit boasts a tastefully updated kitchen, new bathrooms with designer finishes, and generously sized bedrooms. Located just steps from Long Branch GO, TTC, and Mississauga Transit, this prime spot keeps you connected to everything you need. Surrounded by vibrant neighbourhood amenities, plus quick access to major highways, the airport, and downtown. You're a few minutes' walk to Marie Curtis Park, the lake, and charming restaurants, bakeries, and shops. Amenities include: sauna, whirlpool pool, gym, and newly renovated lobby. (id:66779)
Rooms
| Kitchen | Flat | — |
| Dining room | Flat | — |
| Living room | Flat | — |
| Bedroom | Flat | — |
| Bedroom | Flat | — |
| Primary Bedroom | Flat | — |
Details
- Cooling
- Central air conditioning
- Heating
- Forced air, Natural gas
- List aor
- Toronto
- Tax year
- 2,025
- Basement
- None
- Appliances
- Washer, Refrigerator, Stove, Range, Dryer, Window Coverings
- Directions
- Cross Streets: Lake Shore & Browns Line. ** Directions: Lake Shore at Browns Line.
- Fireplace
- No
- Lot features
- Balcony, Carpet Free, In suite Laundry
- Structure type
- Apartment
- Association fee
- 1,212
- Association name
- Crossbridge Condominium Services
- Parking features
- Garage, Underground
- Tax annual amount
- 2,428
- Building features
- Storage - Locker, Exercise Centre, Party Room, Sauna, Visitor Parking
- Exterior features
- Brick
- Community features
- Pets not Allowed
- Bedrooms above grade
- 3
- Property attached
- Yes
- Association fee includes
- Common Area Maintenance, Heat, Electricity, Water, Insurance, Parking
- Association fee frequency
- Monthly
More in Toronto




The trademarks REALTOR®, REALTORS®, and the REALTOR® logo are controlled by The Canadian Real Estate Association (CREA) and identify real estate professionals who are members of CREA. The trademarks MLS®, Multiple Listing Service® and the associated logos are owned by CREA and identify the quality of services provided by real estate professionals who are members of CREA. Listing data is provided by the REALTOR.ca Data Distribution Facility (DDF®) and is deemed reliable but is not guaranteed accurate by CREA.