 1 / 25
1601 - 2645 KIPLING AVENUE
Toronto (Mount Olive-Silverstone-Jamestown), Ontario, M9V3S6
$298,000
Bedrooms
1
Bathrooms
1
Parking
1
About this property
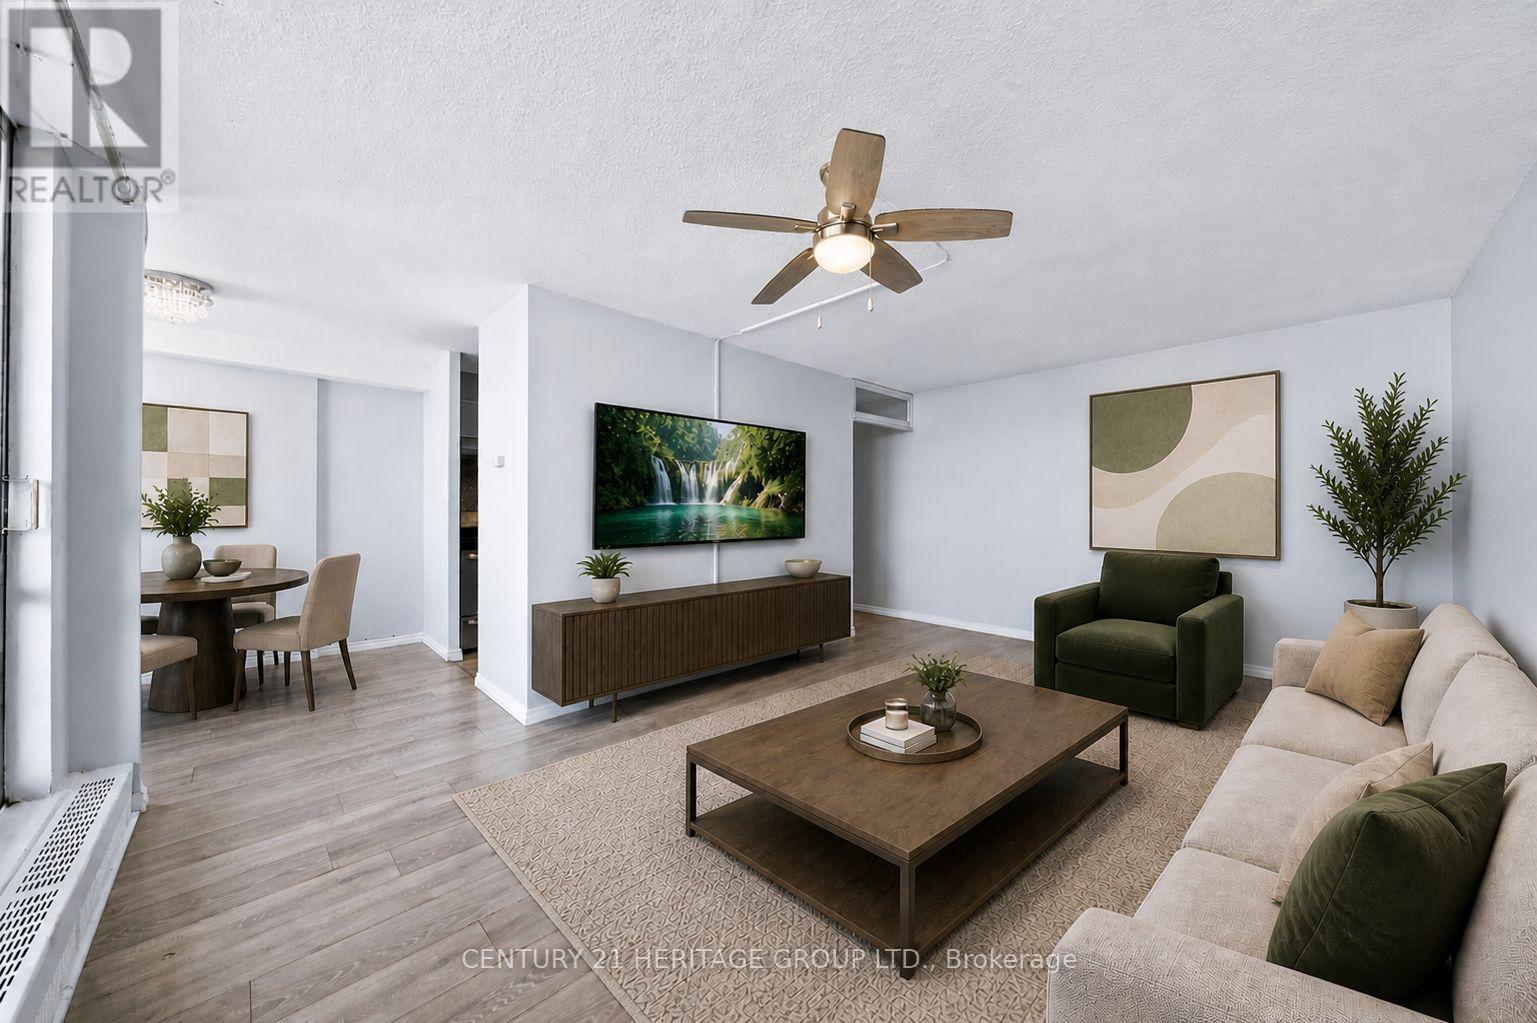
Do not miss this incredible opportunity! * Bright, Updated condo in established, well-connected Mount Olive-Silverstone-Jamestown location * This is the functional condo layout you've been looking for! * Including 1 parking space, great layout, modern touches throughout, and incredible value! * Custom, ample storage greets you on entry * Leading the way to a spacious, versatile living area with walk-out to large balcony * Separate, open-concept dining area with large window * And updated kitchen features modern cabinetry, sleek countertops, and a stylish backsplash, offering both function and a clean, contemporary feel * The bedroom is oversized with ample closet space, while the updated bathroom features full-height tile and a fresh, neutral finish * Step outside to enjoy the peace & quiet that comes with an elevated unit, and wide, unobstructed views of Humberview Park! * Steps to transit, easy access to Hwy 427, and close to everyday conveniences like grocery stores, parks, schools, and local shops * Perfect for first-time buyers, downsizers, or investors * Great space, functionality, and long-term potential! * Some photos are digitally enhanced and/or virtually staged (id:66779)
Rooms
| Kitchen | Flat | — |
| Living room | Flat | — |
| Dining room | Flat | — |
| Bedroom | Flat | — |
Details
- Cooling
- None
- Heating
- Baseboard heaters, Electric
- List aor
- Toronto
- Basement
- None
- Flooring
- Laminate
- Appliances
- Refrigerator, Stove, Hood Fan
- Directions
- Kipling Ave & Finch Ave W
- Fireplace
- No
- Lot features
- Balcony, Carpet Free
- Structure type
- Apartment
- Association fee
- 433
- Association name
- Comfort Property Management
- Parking features
- Garage, Underground
- Tax annual amount
- 528
- Building features
- Party Room
- Exterior features
- Brick
- Community features
- Pets Allowed With Restrictions
- Bedrooms above grade
- 1
- Property attached
- Yes
- Association fee includes
- Common Area Maintenance, Cable TV, Heat, Water, Insurance, Parking
- Association fee frequency
- Monthly
More in Toronto




The trademarks REALTOR®, REALTORS®, and the REALTOR® logo are controlled by The Canadian Real Estate Association (CREA) and identify real estate professionals who are members of CREA. The trademarks MLS®, Multiple Listing Service® and the associated logos are owned by CREA and identify the quality of services provided by real estate professionals who are members of CREA. Listing data is provided by the REALTOR.ca Data Distribution Facility (DDF®) and is deemed reliable but is not guaranteed accurate by CREA.