 1 / 24
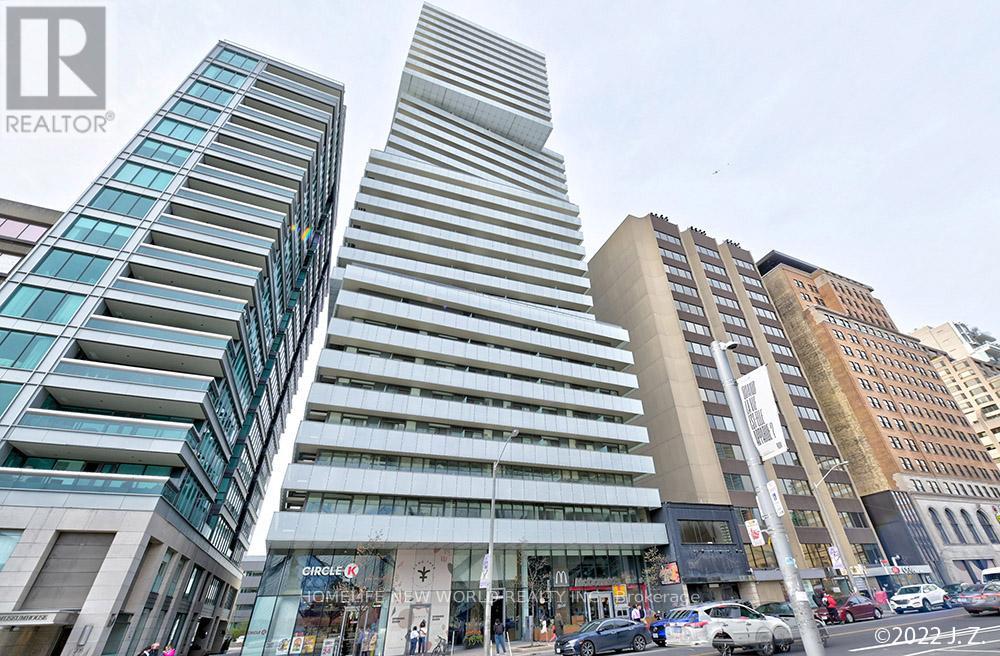
1601 - 200 BLOOR STREET W
Toronto (Annex), Ontario, M5S1T8
$899,000
Bedrooms
2
Bathrooms
2
Parking
1
About this property
***PRICED TO SELL!!!!*** LUXURY CONDO IN TORONTO AAAAA LOCATION!!!! *** What A View! Sunny South West Corner Overlooking The Spectacular Downtown View, Cn Tower/Lake And UofT Campus! Superb Location Across From The Rom & U of T, Steps To Yorkville Shops, Subway Station, Parks& Restaurants. Great Size (875 Sf + Balcony) Provides For 2 Large Bedrooms, 2 Modern Spa Like Baths, Spacious & Bright Entertaining Space With Floor To Ceiling Windows, Open Concept Modern Kitchen W/Centre Island B/I European Appliances, 9Ft Smooth Ceilings, Walk-In Closet In Primary Bdrm W Ensuite Bathroom. Above ground parking lot - rare in downtown Toronto ! Many free visitor parking convenient for your families and friends - Rare in downtown Toronto!!! (id:66779)
Rooms
| Living room | Main level | — |
| Dining room | Main level | — |
| Kitchen | Main level | — |
| Primary Bedroom | Main level | — |
| Bedroom 2 | Main level | — |
Details
- Cooling
- Central air conditioning
- Heating
- Forced air, Natural gas
- List aor
- Toronto
- Basement
- None
- Directions
- Cross Streets: Bloor/Avenue. ** Directions: North west of Bay and Bloor front door right beside McDonald.
- Fireplace
- No
- Lot features
- Balcony
- Structure type
- Apartment
- Association fee
- 1,246
- Association name
- Royal Grande Property Management
- Parking features
- Garage
- Tax annual amount
- 5,889
- Building features
- Storage - Locker
- Exterior features
- Insul Brick
- Community features
- Pets Allowed With Restrictions
- Bedrooms above grade
- 2
- Property attached
- Yes
- Association fee includes
- Common Area Maintenance, Heat, Water, Insurance, Parking
- Association fee frequency
- Monthly
More in Toronto




The trademarks REALTOR®, REALTORS®, and the REALTOR® logo are controlled by The Canadian Real Estate Association (CREA) and identify real estate professionals who are members of CREA. The trademarks MLS®, Multiple Listing Service® and the associated logos are owned by CREA and identify the quality of services provided by real estate professionals who are members of CREA. Listing data is provided by the REALTOR.ca Data Distribution Facility (DDF®) and is deemed reliable but is not guaranteed accurate by CREA.