 1 / 25
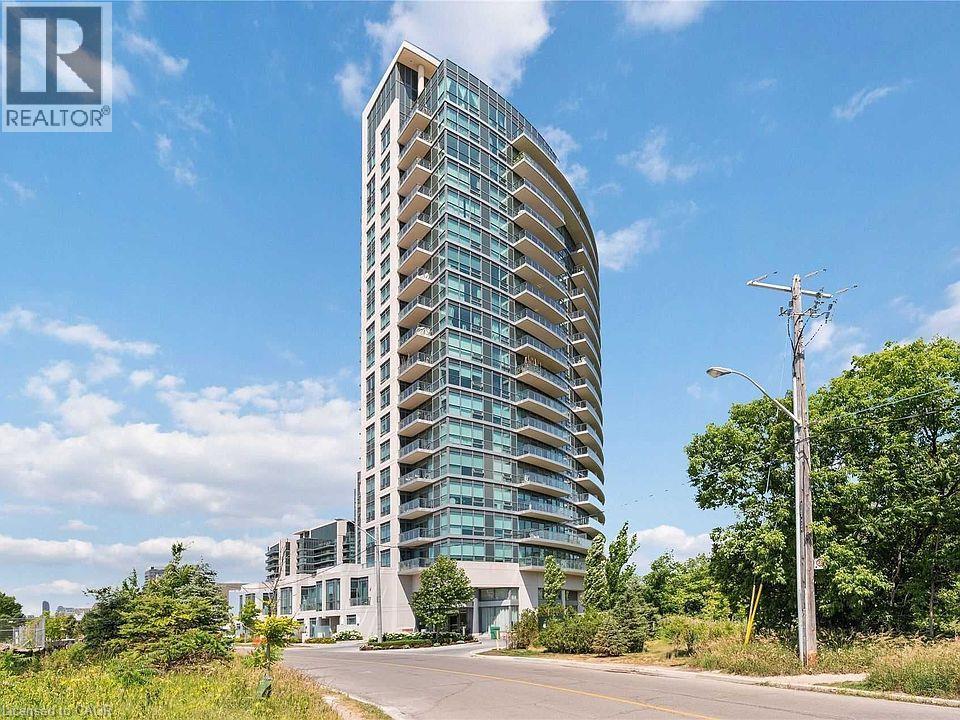
160 VANDERHOOF Avenue Unit# 1208
East York, Ontario, M4G0B7
Price on request
Bedrooms
1
Bathrooms
1
Living area
487 square feet
Parking
1
Year built
2016
About this property
**FULLY FURNISHED 1 BEDROOM + 1 PARKING + 1 LOCKER** in the highly sought-after Leaside neighbourhood. Enjoy stunning unobstructed city views, including the CN Tower, from your oversized private balcony overlooking the park. Sunny southwest exposure provides plenty of natural light. Features 9-ft ceilings, floor-to-ceiling windows, laminate flooring, a spacious bedroom with a large built-in closet, and a 4-piece bathroom. Conveniently located steps to public transit, Eglinton LRT, DVP, Wilket Creek and Sunnybrook Parks, shopping, Costco, restaurants and cafes. Enjoy fantastic building amenities including: a state-of-the-art gym, yoga studio, indoor pool, sauna, party room, theatre, guest suites, 24-hour security, visitor parking and rooftop terrace with BBQs. **MOVE-IN READY AND PERFECT FOR A COMFORTABLE, HASSLE-FREE STAY!** (id:66779)
Rooms
| 4pc Bathroom | Main level | — |
| Bedroom | Main level | 10'4'' x 9'8'' |
| Living room/Dining room | Main level | 14'3'' x 12'10'' |
| Kitchen | Main level | 14'3'' x 12'10'' |
Details
- Sewer
- Municipal sewage system
- Cooling
- Central air conditioning
- Heating
- Forced air, Natural gas
- List aor
- Cornerstone
- Stories
- 1
- Basement
- None
- Year built
- 2,016
- Appliances
- Washer, Refrigerator, Dishwasher, Stove, Dryer, Hood Fan, Window Coverings, Garage door opener
- Directions
- Elington E to Brentcliffe Rd to Vanderhoof
- Fireplace
- No
- Lot features
- Southern exposure, Balcony, Automatic Garage Door Opener
- Water source
- Municipal water
- Pool features
- Indoor pool
- Structure type
- Apartment
- Parking features
- Underground, None
- Building features
- Exercise Centre, Guest Suite, Party Room
- Exterior features
- Concrete
- Community features
- Quiet Area
- Foundation details
- Poured Concrete
- Zoning description
- N/A
- Architectural style
- Other
- Bedrooms above grade
- 1
- Bedrooms below grade
- 0
- Property attached
- Yes
- Above grade finished area
- 487
- Association fee includes
- Property Management, Heat, Parking

The trademarks REALTOR®, REALTORS®, and the REALTOR® logo are controlled by The Canadian Real Estate Association (CREA) and identify real estate professionals who are members of CREA. The trademarks MLS®, Multiple Listing Service® and the associated logos are owned by CREA and identify the quality of services provided by real estate professionals who are members of CREA. Listing data is provided by the REALTOR.ca Data Distribution Facility (DDF®) and is deemed reliable but is not guaranteed accurate by CREA.