 1 / 25
160 COTTONWOOD DRIVE
Toronto (Banbury-Don Mills), Ontario, M3C2B4
$1,199,000
Bedrooms
3
Bathrooms
2
Parking
4
About this property
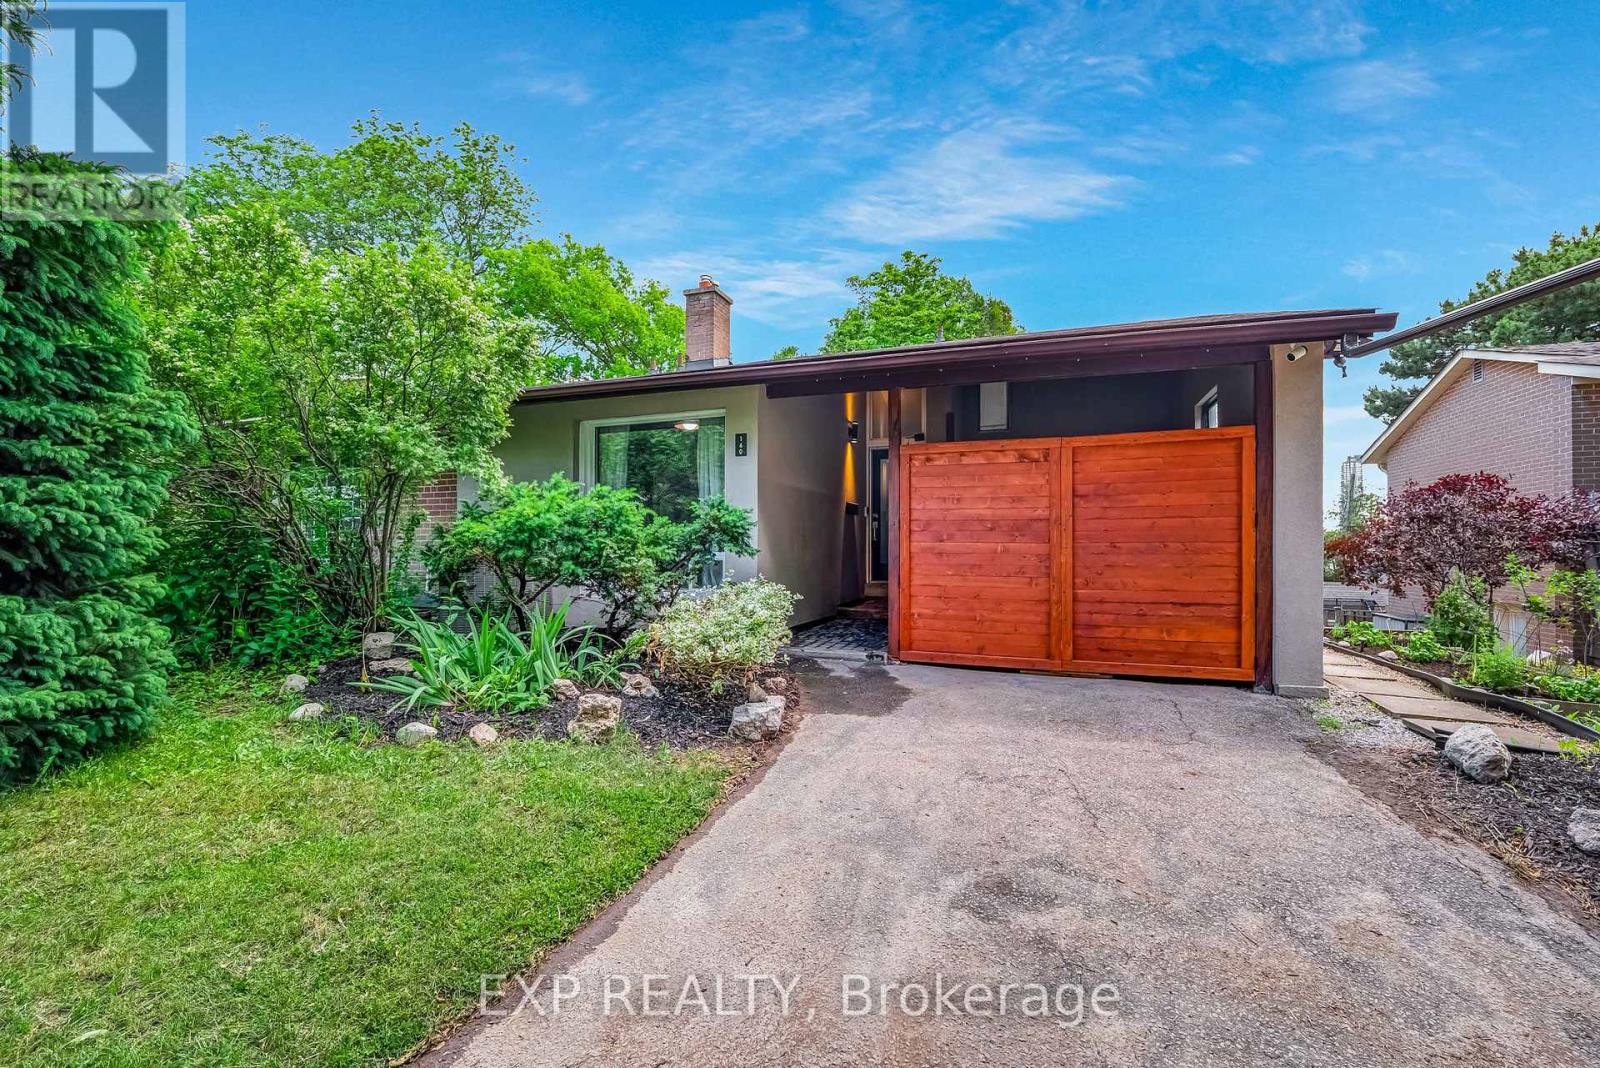
Experience modern living at its finest in the heart of Don Mills with this beautifully upgraded semi-detached home, just minutes from the Shops at Don Mills, scenic walking trails, Sunnybrook Park, and the Eglinton LRT. This is your chance to own a true turnkey home in one of Toronto's most connected and desirable communities. Boasting 1,843 sq. ft. of total living space, this home offers a noticeably larger layout than most semis in the area, providing an elevated sense of comfort, flow, and versatility.. The Interior features a stunning eat-in kitchen equipped with quartz counter tops, high-end built-in appliances, sleek finishes, and a layout designed for everyday comfort. Hardwood flooring runs throughout the main and upper levels, adding warmth and elegance to every room. The exterior has been elevated with modern exterior stucco, an upgraded front door, and an enclosed carport that can easily double as a workshop, giving the home standout curb appeal. Step outside to an entertainer's dream! A multi-tiered deck complete with a built-in cabana, perfect for hosting gatherings, summer dinners, or simply relaxing in your own private outdoor retreat. A stylish, meticulously upgraded home in a premier Don Mills location - this is living, perfected! (id:66779)
Rooms
| Recreational, Games room | Basement | — |
| Bedroom 2 | Second level | — |
| Primary Bedroom | Second level | — |
| Living room | Main level | — |
| Kitchen | Main level | — |
| Dining room | Main level | — |
| Laundry room | Basement | — |
| Bedroom 3 | Upper Level | — |
Details
- Sewer
- Sanitary sewer
- Cooling
- Central air conditioning
- Fencing
- Fenced yard, Fully Fenced
- Heating
- Forced air, Natural gas
- List aor
- Toronto
- Basement
- Finished, N/A
- Flooring
- Hardwood, Laminate
- Utilities
- Sewer, Electricity, Cable
- Appliances
- All, Refrigerator, Range, Oven - Built-In, Window Coverings, Water Heater
- Directions
- Cottonwood Dr/Southill Dr
- Fireplace
- Yes
- Lot features
- Conservation/green belt, Carpet Free, Gazebo, Sump Pump
- Water source
- Municipal water
- Structure type
- House
- Parking features
- Carport, No Garage
- Tax annual amount
- 5,829
- Exterior features
- Stucco
- Community features
- School Bus
- Foundation details
- Concrete
- Lot size dimensions
- 35.5 x 126.2 FT
- Bedrooms above grade
- 3
- Property attached
- Yes
More in Toronto




The trademarks REALTOR®, REALTORS®, and the REALTOR® logo are controlled by The Canadian Real Estate Association (CREA) and identify real estate professionals who are members of CREA. The trademarks MLS®, Multiple Listing Service® and the associated logos are owned by CREA and identify the quality of services provided by real estate professionals who are members of CREA. Listing data is provided by the REALTOR.ca Data Distribution Facility (DDF®) and is deemed reliable but is not guaranteed accurate by CREA.