 1 / 25
160 BAWDEN DRIVE
Richmond Hill, Ontario, L4S0M1
Price on request
Bedrooms
4
Bathrooms
3
Parking
2
About this property
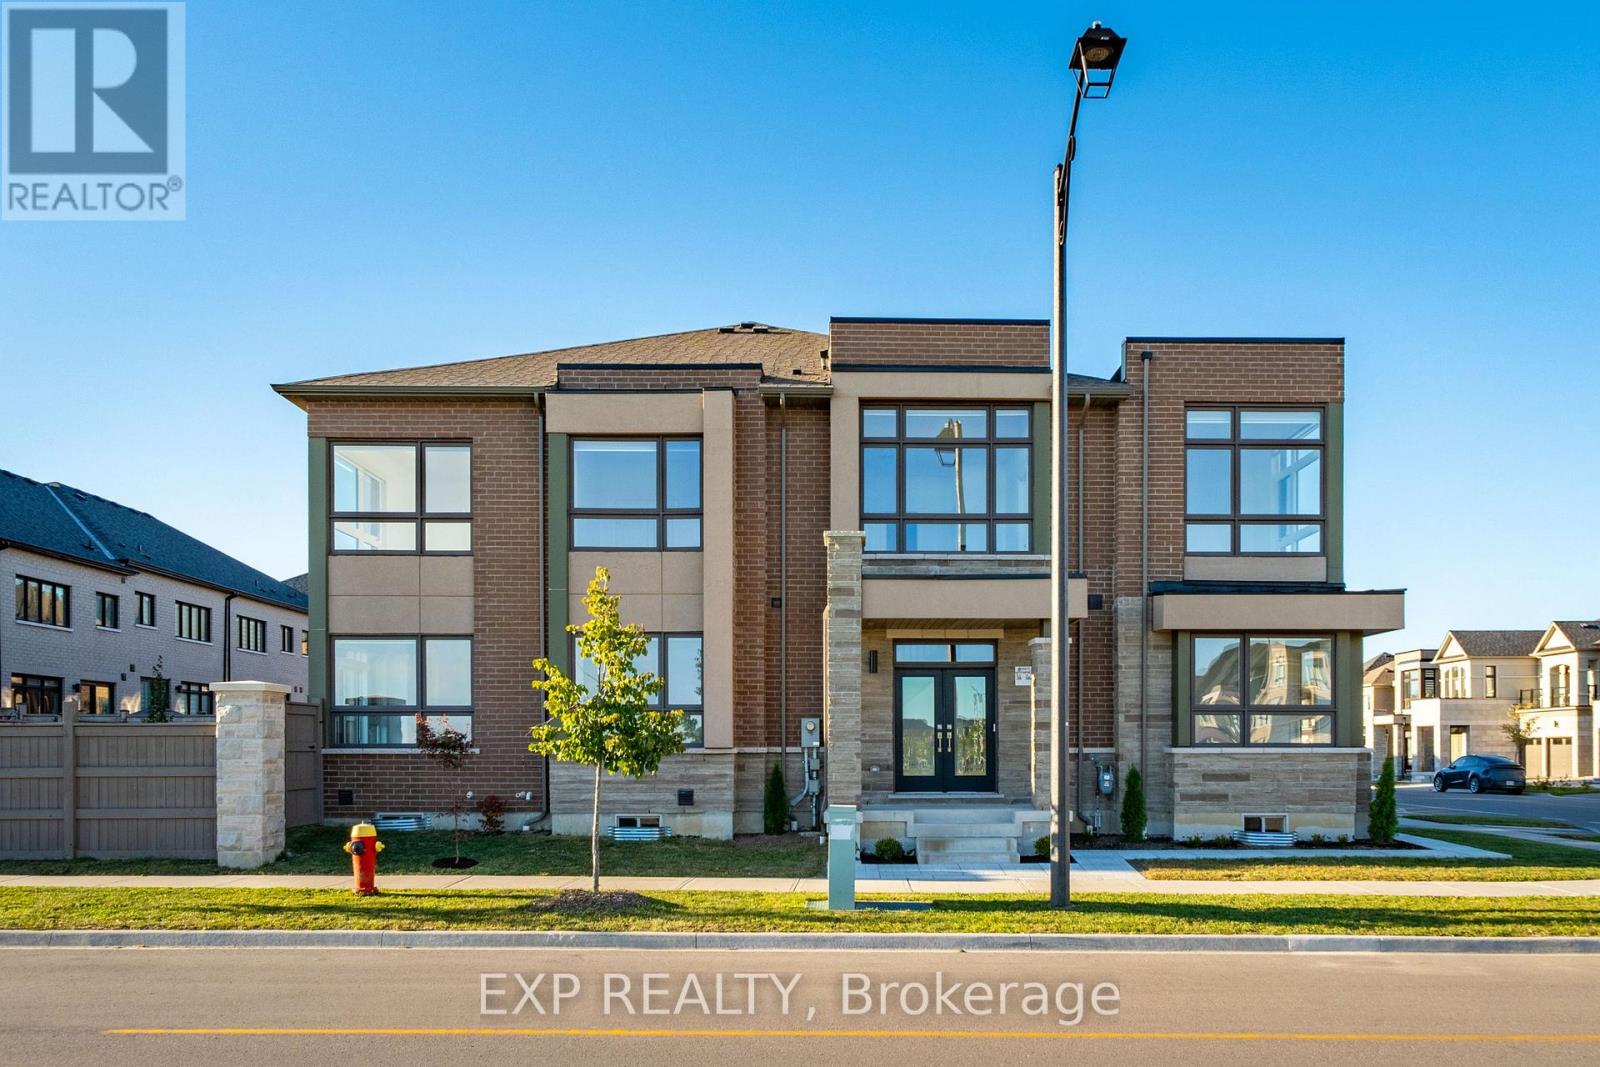
Stunning 4-Bedroom, 3-Bathroom Corner Townhome in the Heart of Richmond Hill, Featuring a Striking Modern Elevation by Arista Homes! Oversized Windows Fill the Home with Natural Light, Complementing the Bright, Open-Concept Layout and Beautiful Custom Millwork Throughout. The Modern Kitchen Features Stainless Steel Appliances, a Large Centre Island, and Seamlessly Opens to the Family and Dining Areas-Perfect for Everyday Living and Entertaining. Enjoy Desirable South Exposure Overlooking a Future School and Park, Plus Gleaming Hardwood Floors Throughout the Main Level. The Private Primary Retreat Features a Luxurious 4-Piece Ensuite Complete with a Custom Vanity, Designer Lighting, Freestanding Deep Soaker Tub with Modern Faucet, and Glass-Enclosed Shower. Ideally Located Within Walking Distance to Richmond Green Secondary School and Richmond Green Sports Centre & Park, and Just Minutes to Shopping, Costco, Home Depot, Restaurants, Banks, and Highway 404. A Beautiful Family Home in One of Richmond Hill's Most Convenient Communities! Freshly Painted Throughout, New Pot Lights, and Professionally cleaned - Ready to Move in! (id:66779)
Rooms
| Living room | Main level | — |
| Kitchen | Main level | — |
| Family room | Main level | — |
| Dining room | Second level | — |
| Primary Bedroom | Second level | — |
| Bedroom 2 | Second level | — |
| Bedroom 3 | Second level | — |
| Bedroom 4 | Second level | — |
Details
- Sewer
- Sanitary sewer
- Cooling
- Central air conditioning
- Heating
- Forced air, Natural gas
- List aor
- Toronto
- Stories
- 2
- Basement
- Full
- Flooring
- Hardwood, Carpeted, Ceramic
- Appliances
- Window Coverings, Garage door opener remote(s)
- Directions
- Cross Streets: Leslie St / Elgin Mills Rd E. ** Directions: Located on the East side of Leslie St, North of Elgin Mills Rd E.
- Fireplace
- No
- Water source
- Municipal water
- Structure type
- Row / Townhouse
- Parking features
- Garage
- Exterior features
- Brick, Stone
- Foundation details
- Concrete
- Bedrooms above grade
- 4
- Property attached
- Yes
More in Richmond Hill

The trademarks REALTOR®, REALTORS®, and the REALTOR® logo are controlled by The Canadian Real Estate Association (CREA) and identify real estate professionals who are members of CREA. The trademarks MLS®, Multiple Listing Service® and the associated logos are owned by CREA and identify the quality of services provided by real estate professionals who are members of CREA. Listing data is provided by the REALTOR.ca Data Distribution Facility (DDF®) and is deemed reliable but is not guaranteed accurate by CREA.