 1 / 25
16 WOODCOTE Crescent
Georgetown, Ontario, L7G6M2
$999,777
Bedrooms
3
Bathrooms
3
Living area
1,810 square feet
Parking
3
Year built
2005
About this property
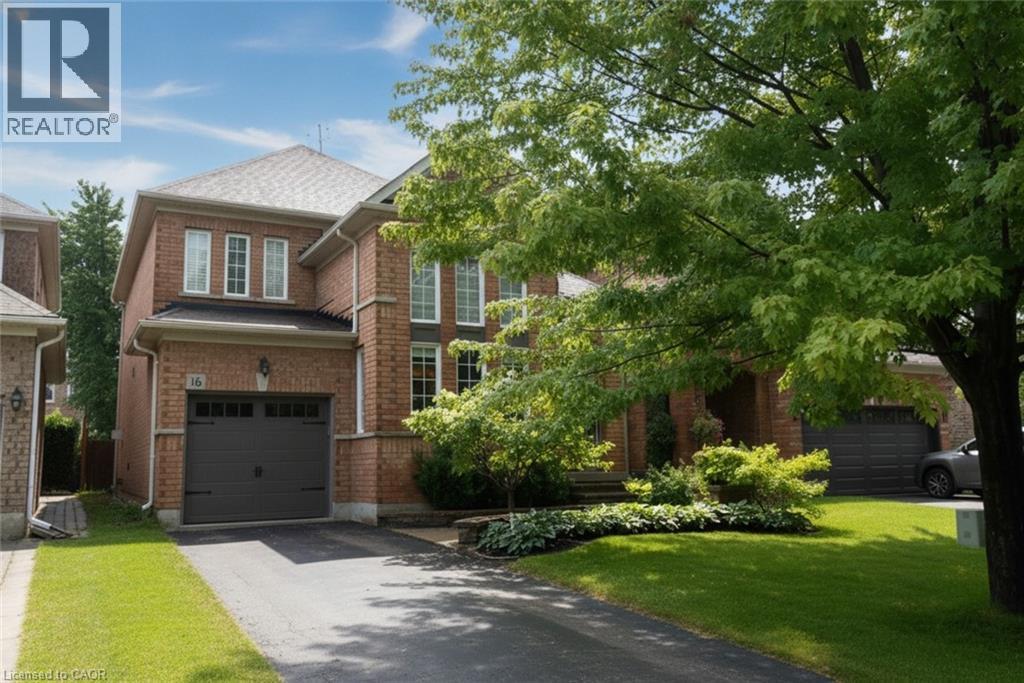
This stunning home shows pride of ownership throughout. Updated kitchen with center island, granite counter tops and top of the line S.S applicances. Newer flooring through entire home. Crown moulding, California shutters, the list goes on!! Property is landscaped to perfection front and back. Fully fenced yard with ample decking and hot tub to entertain your friends and family. No disappointments here. (id:66779)
Rooms
| Full bathroom | Second level | — |
| Den | Second level | 5'6'' x 12'0'' |
| 4pc Bathroom | Second level | 5'8'' x 10'0'' |
| Bedroom | Second level | 9'9'' x 10'6'' |
| Bedroom | Second level | 10'0'' x 11'3'' |
| Primary Bedroom | Second level | 13'0'' x 14'2'' |
| 2pc Bathroom | Main level | — |
| Laundry room | Main level | 7'5'' x 8'0'' |
| Dining room | Main level | 11'5'' x 12'4'' |
| Living room | Main level | 10'0'' x 13'3'' |
| Family room | Main level | 11'11'' x 13'2'' |
| Eat in kitchen | Main level | 9'10'' x 20'10'' |
Details
- Sewer
- Municipal sewage system
- Cooling
- Central air conditioning
- Heating
- Forced air
- List aor
- Cornerstone
- Stories
- 2
- Basement
- Unfinished, Full
- Utilities
- Natural Gas, Electricity
- Year built
- 2,005
- Appliances
- Washer, Refrigerator, Water meter, Hot Tub, Dishwasher, Stove, Dryer, Central Vacuum - Roughed In, Window Coverings, Garage door opener
- Directions
- Mountain View and Danby Rd
- Fireplace
- Yes
- Lot features
- Southern exposure, Automatic Garage Door Opener
- Water source
- Municipal water
- Structure type
- House
- Fireplaces total
- 1
- Parking features
- Attached Garage
- Tax annual amount
- 5,702.59
- Exterior features
- Brick Veneer
- Security features
- Smoke Detectors
- Community features
- Quiet Area
- Zoning description
- LDRI-4
- Bedrooms above grade
- 3
- Bedrooms below grade
- 0
- Property attached
- No
- Above grade finished area
- 1,810
More in Georgetown

The trademarks REALTOR®, REALTORS®, and the REALTOR® logo are controlled by The Canadian Real Estate Association (CREA) and identify real estate professionals who are members of CREA. The trademarks MLS®, Multiple Listing Service® and the associated logos are owned by CREA and identify the quality of services provided by real estate professionals who are members of CREA. Listing data is provided by the REALTOR.ca Data Distribution Facility (DDF®) and is deemed reliable but is not guaranteed accurate by CREA.