 1 / 25
16 WINDSOR DRIVE
Whitchurch-Stouffville, Ontario, L4A7X3
$1,998,000
Bedrooms
4
Bathrooms
5
Parking
7
About this property
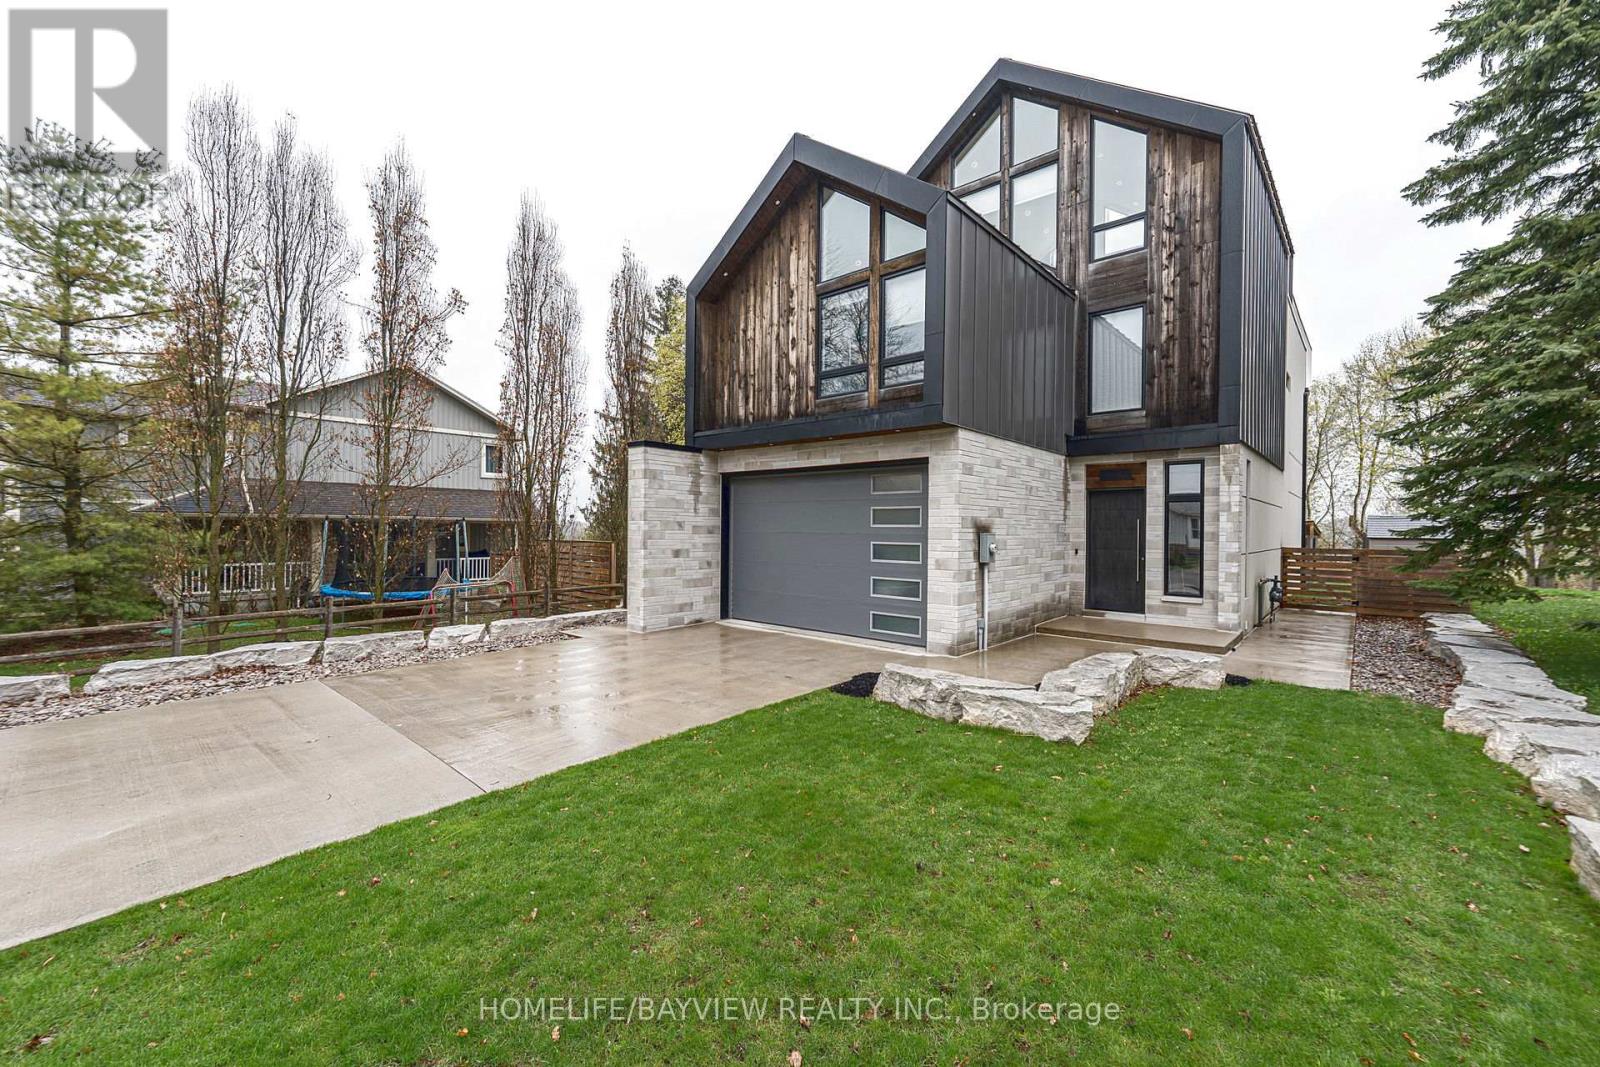
Magnificent custom built 6 year new home overlooking Musselman Lake with picturesque panoramic views of nature and water. a long double concrete heated driveway lets you in this ultra luxury home with 10 foot smooth ceilings on the main floor and 9 foot ceilings on upper and lower floors, as well as high cathedral vaulted ceilings in the second bedroom and the 3rd floor loft. This house feature heated floor throughout all 4 levels, the main level is open concept with double walkout doors to a heated patio and a large deck. The 3rd floor loft is a multipurpose room featuring a full bathroom, wet bar, skylight and walkout to a huge sundeck with breathtaking lake views. (id:66779)
Rooms
| Living room | Main level | — |
| Dining room | Main level | — |
| Family room | Main level | — |
| Kitchen | Main level | — |
| Primary Bedroom | Second level | — |
| Bedroom 2 | Second level | — |
| Bedroom 3 | Second level | — |
| Loft | Third level | — |
| Recreational, Games room | Lower level | — |
| Bedroom 4 | Lower level | — |
Details
- View
- View, View of water
- Sewer
- Septic System
- Cooling
- Central air conditioning
- Fencing
- Fenced yard
- Heating
- Forced air, Natural gas
- List aor
- Toronto
- Stories
- 3
- Basement
- Finished, N/A
- Flooring
- Hardwood, Laminate
- Utilities
- Electricity, Cable
- Appliances
- Washer, Refrigerator, Water purifier, Central Vacuum, Dishwasher, Oven, Dryer, Microwave, Cooktop, Freezer, Oven - Built-In, Water Treatment, Blinds, Garage door opener remote(s), Water Heater - Tankless, Water Heater
- Directions
- Cross Streets: Bloomington/9th Line. ** Directions: North of Bloomington, West of 9th line.
- Fireplace
- Yes
- Lot features
- Wooded area, Carpet Free
- Water source
- Municipal water
- Structure type
- House
- Water body name
- Musselman Lake
- Fireplaces total
- 1
- Parking features
- Garage, No Garage
- Tax annual amount
- 7,109.59
- Exterior features
- Steel, Stone
- Security features
- Alarm system
- Community features
- School Bus
- Foundation details
- Poured Concrete
- Lot size dimensions
- 50 x 187.9 FT ; 187.92' x 50.04' x 158.44' x 56.04'
- Bedrooms above grade
- 3
- Bedrooms below grade
- 1
- Property attached
- No
More in Whitchurch-Stouffville




The trademarks REALTOR®, REALTORS®, and the REALTOR® logo are controlled by The Canadian Real Estate Association (CREA) and identify real estate professionals who are members of CREA. The trademarks MLS®, Multiple Listing Service® and the associated logos are owned by CREA and identify the quality of services provided by real estate professionals who are members of CREA. Listing data is provided by the REALTOR.ca Data Distribution Facility (DDF®) and is deemed reliable but is not guaranteed accurate by CREA.