 1 / 25
16 WINDROW STREET
Richmond Hill (Jefferson), Ontario, L4E0B6
$1,009,900
Bedrooms
5
Bathrooms
4
Parking
3
About this property
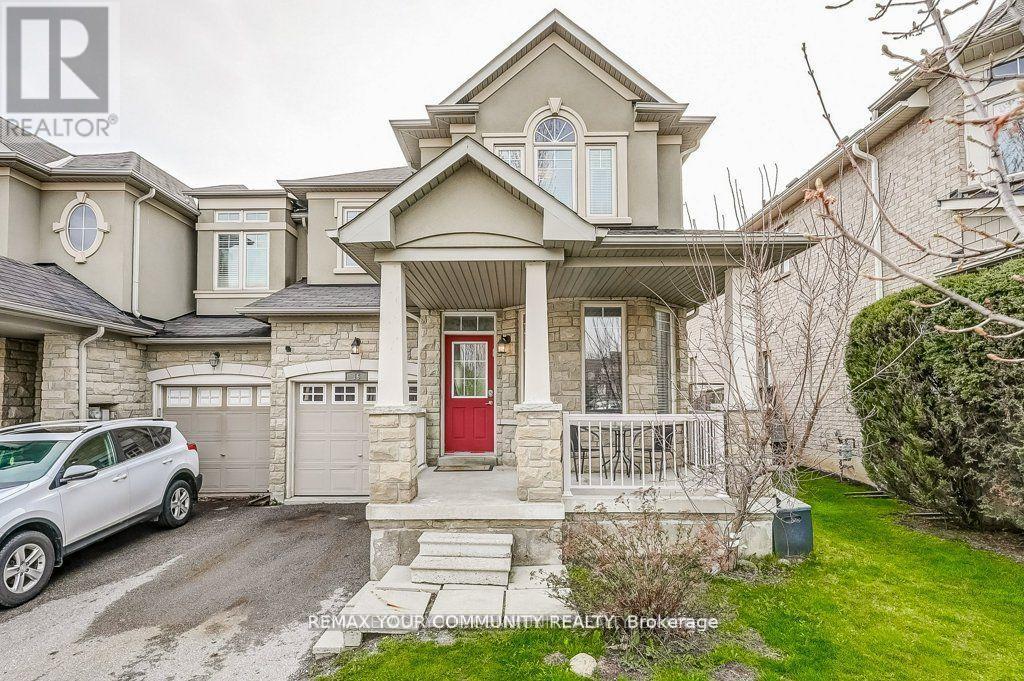
Welcome to this beautiful & spacious end-unit townhome nestled in one of Richmond Hill's most desirable family-friendly neighbourhoods. Backing directly onto a serene park and public school, this home offers privacy, green views and the perfect setting for growing families. Featuring 4+1 generously sized bedrooms, this bright and inviting home boasts an open-concept layout designed for both comfort & entertaining. The functional kitchen contains ample cabinetry, stainless steel appliances and a nice dining area. The fully finished basement includes a large Recreation Room & an additional bedroom, making it ideal for guests, a home office or extended family living. Some recent updates include laminate flooring on main level, newer quartz counter tops, sinks & faucets in both upstairs ensuites & a large interlocking patio space in the privately fenced backyard. Located in a quiet, well-established neighbourhood, close to top-rated schools, parks, transit & all amenities. A fantastic opportunity to make this home yours. (id:66779)
Rooms
| Living room | Main level | — |
| Bedroom 5 | Basement | — |
| Laundry room | Basement | — |
| Dining room | Main level | — |
| Family room | Main level | — |
| Kitchen | Main level | — |
| Eating area | Main level | — |
| Primary Bedroom | Second level | — |
| Bedroom 2 | Second level | — |
| Bedroom 3 | Second level | — |
| Bedroom 4 | Second level | — |
| Recreational, Games room | Basement | — |
Details
- Sewer
- Sanitary sewer
- Cooling
- Central air conditioning
- Fencing
- Fenced yard
- Heating
- Forced air, Natural gas
- List aor
- Toronto
- Stories
- 2
- Basement
- Finished, N/A
- Flooring
- Laminate, Parquet
- Appliances
- Washer, Refrigerator, Water softener, Central Vacuum, Dishwasher, Stove, Dryer, Window Coverings, Garage door opener, Garage door opener remote(s)
- Directions
- Yonge Street & Jefferson Sideroad
- Fireplace
- Yes
- Lot features
- Conservation/green belt, Carpet Free
- Water source
- Municipal water
- Structure type
- Row / Townhouse
- Fireplaces total
- 1
- Parking features
- Attached Garage, Garage
- Tax annual amount
- 4,871.63
- Building features
- Fireplace(s)
- Exterior features
- Stone, Stucco
- Security features
- Smoke Detectors
- Community features
- School Bus
- Foundation details
- Concrete
- Lot size dimensions
- 28.7 x 88.7 FT
- Bedrooms above grade
- 4
- Bedrooms below grade
- 1
- Property attached
- Yes
More in Richmond Hill




The trademarks REALTOR®, REALTORS®, and the REALTOR® logo are controlled by The Canadian Real Estate Association (CREA) and identify real estate professionals who are members of CREA. The trademarks MLS®, Multiple Listing Service® and the associated logos are owned by CREA and identify the quality of services provided by real estate professionals who are members of CREA. Listing data is provided by the REALTOR.ca Data Distribution Facility (DDF®) and is deemed reliable but is not guaranteed accurate by CREA.