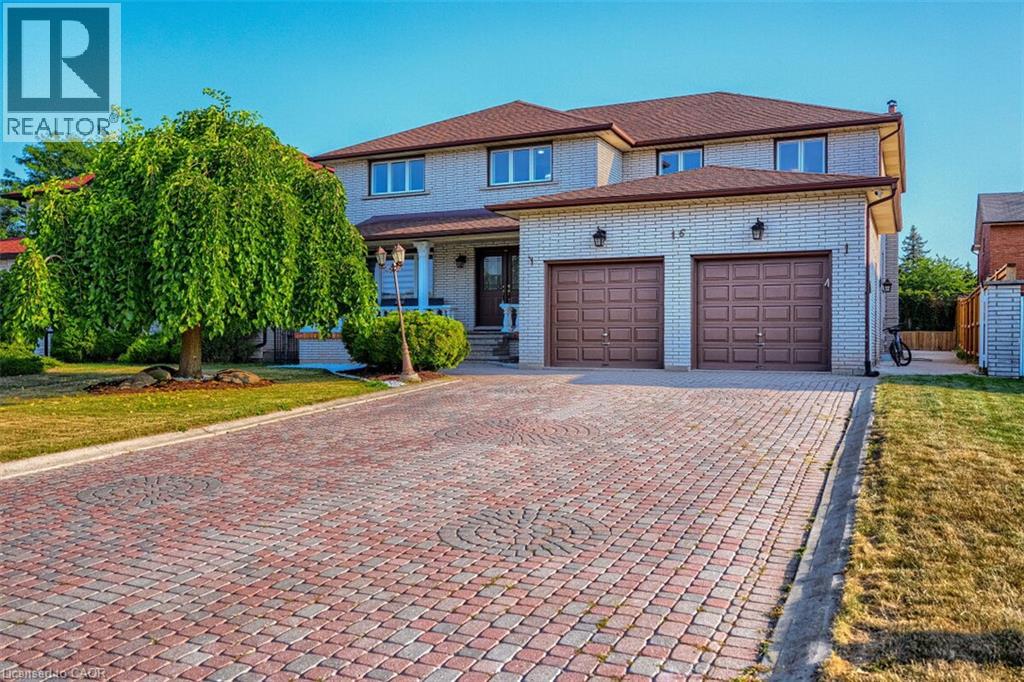
 1 / 25
16 VOGUE Court
Stoney Creek, Ontario, L8E4T3
$1,099,000
Bedrooms
5
Bathrooms
4
Living area
3,352 square feet
Parking
8
About this property
Welcome to 16 Vogue Court, a grand 5,160 sq. ft. residence nestled on a quiet, family-friendly court in the heart of Stoney Creek. This meticulously maintained multi-generational families. The upper level features four expansive home is a rare find, offering a versatile layout perfect for large or hardwood-floored bedrooms and two full baths, while the main floor uniquely offers a fifth bedroom and a full bathroom-an ideal setup for guests or seniors. The heart of the home is a massive, family-sized kitchen and a bright, open-concept living area warmed by a cozy fireplace.The property's value is further elevated by a fully bathroom, and separate entrance, providing excellent income potential or private finished 2-bedroom in-law suite in the basement, complete with its own kitchen, space for extended family. Outside, an extra-wide driveway offers abundant parking. Perfectly located for ultimate convenience, you are just minutes from the Confederation GO Station, Redhill Valley Parkway, and premier shopping at Winona Crossing and Eastgate Square. With top-rated schools, scenic parks, and the Lake Ontario waterfront nearby, 16 Vogue Court offers a sophisticated Od lifestyle in one of the community's most sought-after pockets. Plus, for those looking for a seamless move, furniture is negotiable for a price, making this turn-key opportunity even more attractive. (id:66779)
Rooms
| Kitchen | Main level | 20'6'' x 12'1'' |
| 4pc Bathroom | Basement | — |
| 4pc Bathroom | Second level | — |
| 3pc Bathroom | Second level | — |
| 3pc Bathroom | Main level | — |
| Recreation room | Basement | 28'1'' x 45'7'' |
| Kitchen | Basement | 12'0'' x 12'5'' |
| Bedroom | Second level | 11'9'' x 12'11'' |
| Bedroom | Second level | 11'1'' x 18'4'' |
| Bedroom | Second level | 13'1'' x 11'1'' |
| Primary Bedroom | Second level | 13'1'' x 20'2'' |
| Bedroom | Main level | 11'3'' x 7'10'' |
| Foyer | Main level | 17'4'' x 15'8'' |
| Family room | Main level | 20'0'' x 13'5'' |
| Living room | Main level | 15'8'' x 18'4'' |
| Dining room | Main level | 20'4'' x 11'9'' |
Details
- Sewer
- Municipal sewage system
- Cooling
- Central air conditioning
- Heating
- Forced air, Natural gas
- List aor
- Cornerstone
- Stories
- 2
- Basement
- Finished, Full
- Appliances
- Washer, Refrigerator, Central Vacuum, Range - Gas, Dishwasher, Stove, Microwave, Window Coverings, Garage door opener
- Fireplace
- Yes
- Lot features
- Cul-de-sac, Automatic Garage Door Opener, In-Law Suite
- Water source
- Municipal water
- Structure type
- House
- Fireplaces total
- 1
- Parking features
- Attached Garage
- Tax annual amount
- 8,262.62
- Exterior features
- Brick, Brick Veneer
- Zoning description
- R2
- Bedrooms above grade
- 5
- Bedrooms below grade
- 0
- Property attached
- No
- Above grade finished area
- 3,352
More in Stoney Creek




The trademarks REALTOR®, REALTORS®, and the REALTOR® logo are controlled by The Canadian Real Estate Association (CREA) and identify real estate professionals who are members of CREA. The trademarks MLS®, Multiple Listing Service® and the associated logos are owned by CREA and identify the quality of services provided by real estate professionals who are members of CREA. Listing data is provided by the REALTOR.ca Data Distribution Facility (DDF®) and is deemed reliable but is not guaranteed accurate by CREA.