 1 / 19
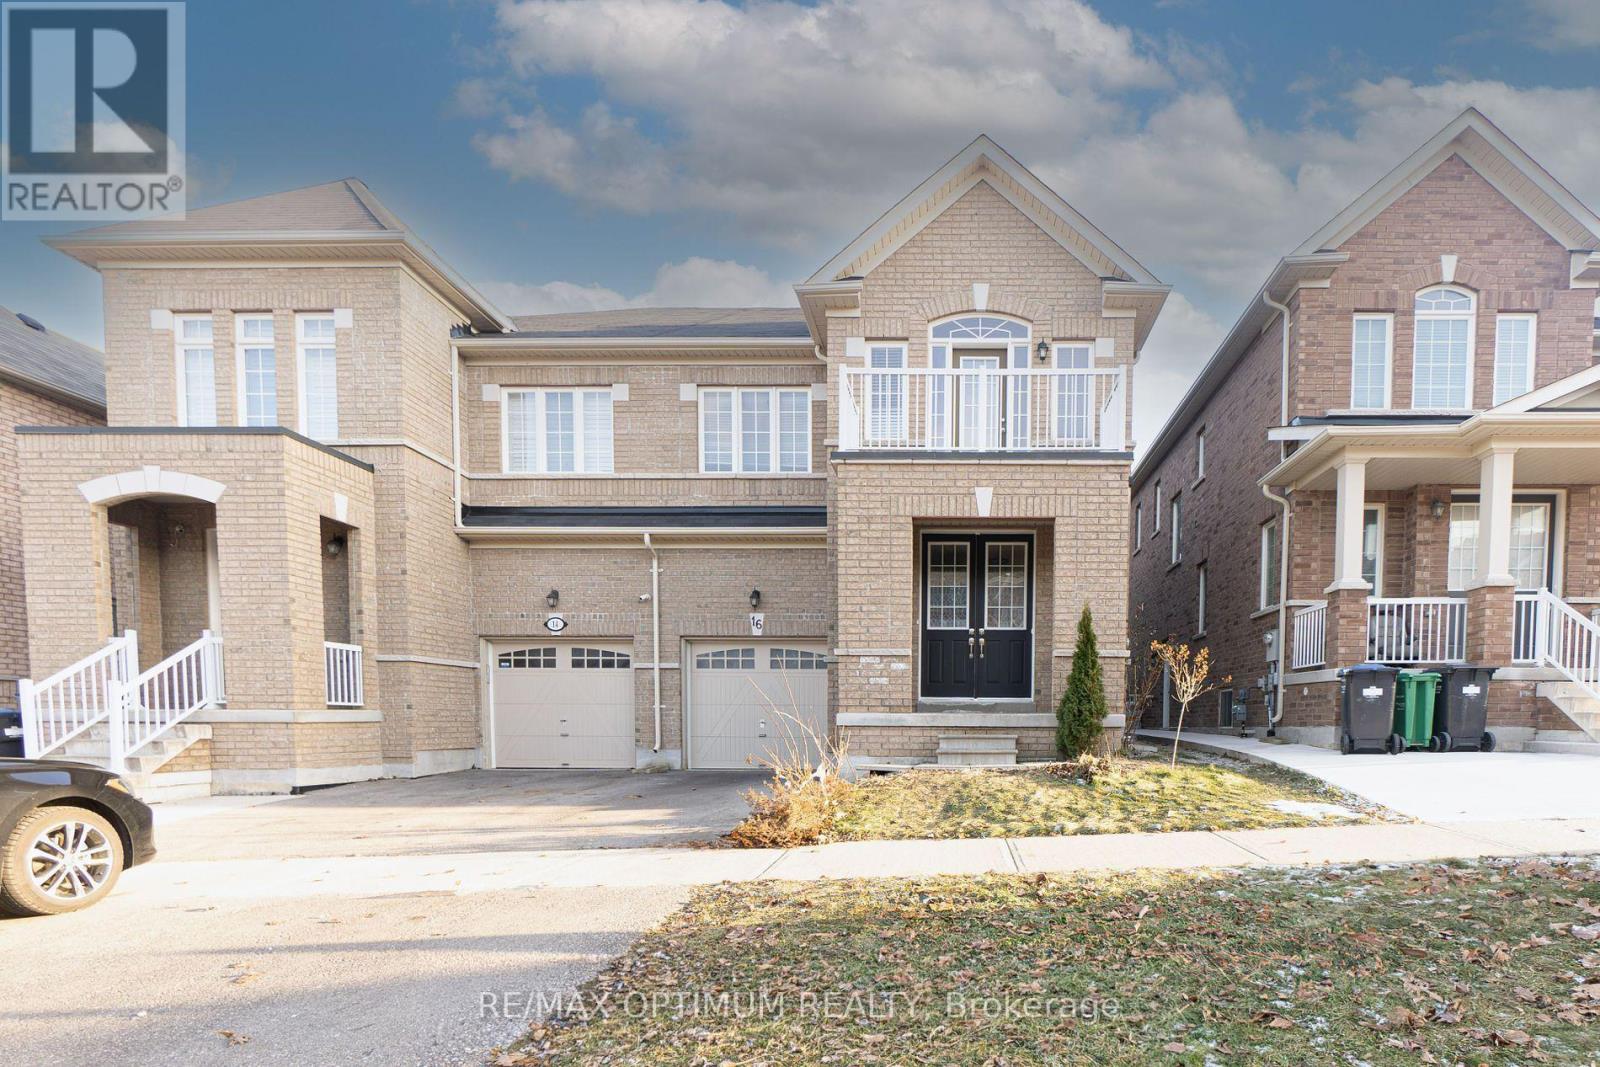
16 VEZNA CRESCENT
Brampton (Credit Valley), Ontario, L6X5K5
Price on request
Bedrooms
4
Bathrooms
3
Parking
2
About this property
Experience luxury living in the heart of Credit Valley! This spacious semi-detached home offers 4 bedrooms, 4 bathrooms, and a bright open-concept layout with 9-foot ceilings on both the main and upper levels. Enjoy modern upgrades including hardwood floors, stainless steel appliances, and a large second-floor balcony. The private fenced backyard with deck is perfect for relaxing or entertaining. Located close to top-rated schools, parks, Walmart, and minutes to GO Station, Home Depot, and major banks. Easy access to Highways 407 & 401. Features a wide driveway with parking for two vehicles. A perfect home for families seeking comfort and convenience! (id:66779)
Rooms
| Living room | Main level | — |
| Dining room | Main level | — |
| Kitchen | Main level | — |
| Eating area | Main level | — |
| Primary Bedroom | Second level | — |
| Bedroom 2 | Second level | — |
| Bedroom 3 | Second level | — |
| Bedroom 4 | Second level | — |
Details
- Sewer
- Sanitary sewer
- Cooling
- Central air conditioning
- Heating
- Forced air, Natural gas
- List aor
- Toronto
- Stories
- 2
- Basement
- Finished, N/A
- Flooring
- Hardwood, Carpeted, Ceramic
- Appliances
- Washer, Refrigerator, Stove, Dryer
- Directions
- Cross Streets: Mississauga Rd/Williams Pkwy. ** Directions: rom Williams Parkway & James Potter Road, head south on James Potter Road, turn right onto Bonnie Braes Drive, then left onto Vezna Crescent to #16 on the right side.
- Fireplace
- No
- Water source
- Municipal water
- Structure type
- House
- Parking features
- Garage
- Exterior features
- Brick
- Lot size dimensions
- 27.9 x 88.6 FT
- Bedrooms above grade
- 4
- Property attached
- Yes
More in Brampton




The trademarks REALTOR®, REALTORS®, and the REALTOR® logo are controlled by The Canadian Real Estate Association (CREA) and identify real estate professionals who are members of CREA. The trademarks MLS®, Multiple Listing Service® and the associated logos are owned by CREA and identify the quality of services provided by real estate professionals who are members of CREA. Listing data is provided by the REALTOR.ca Data Distribution Facility (DDF®) and is deemed reliable but is not guaranteed accurate by CREA.