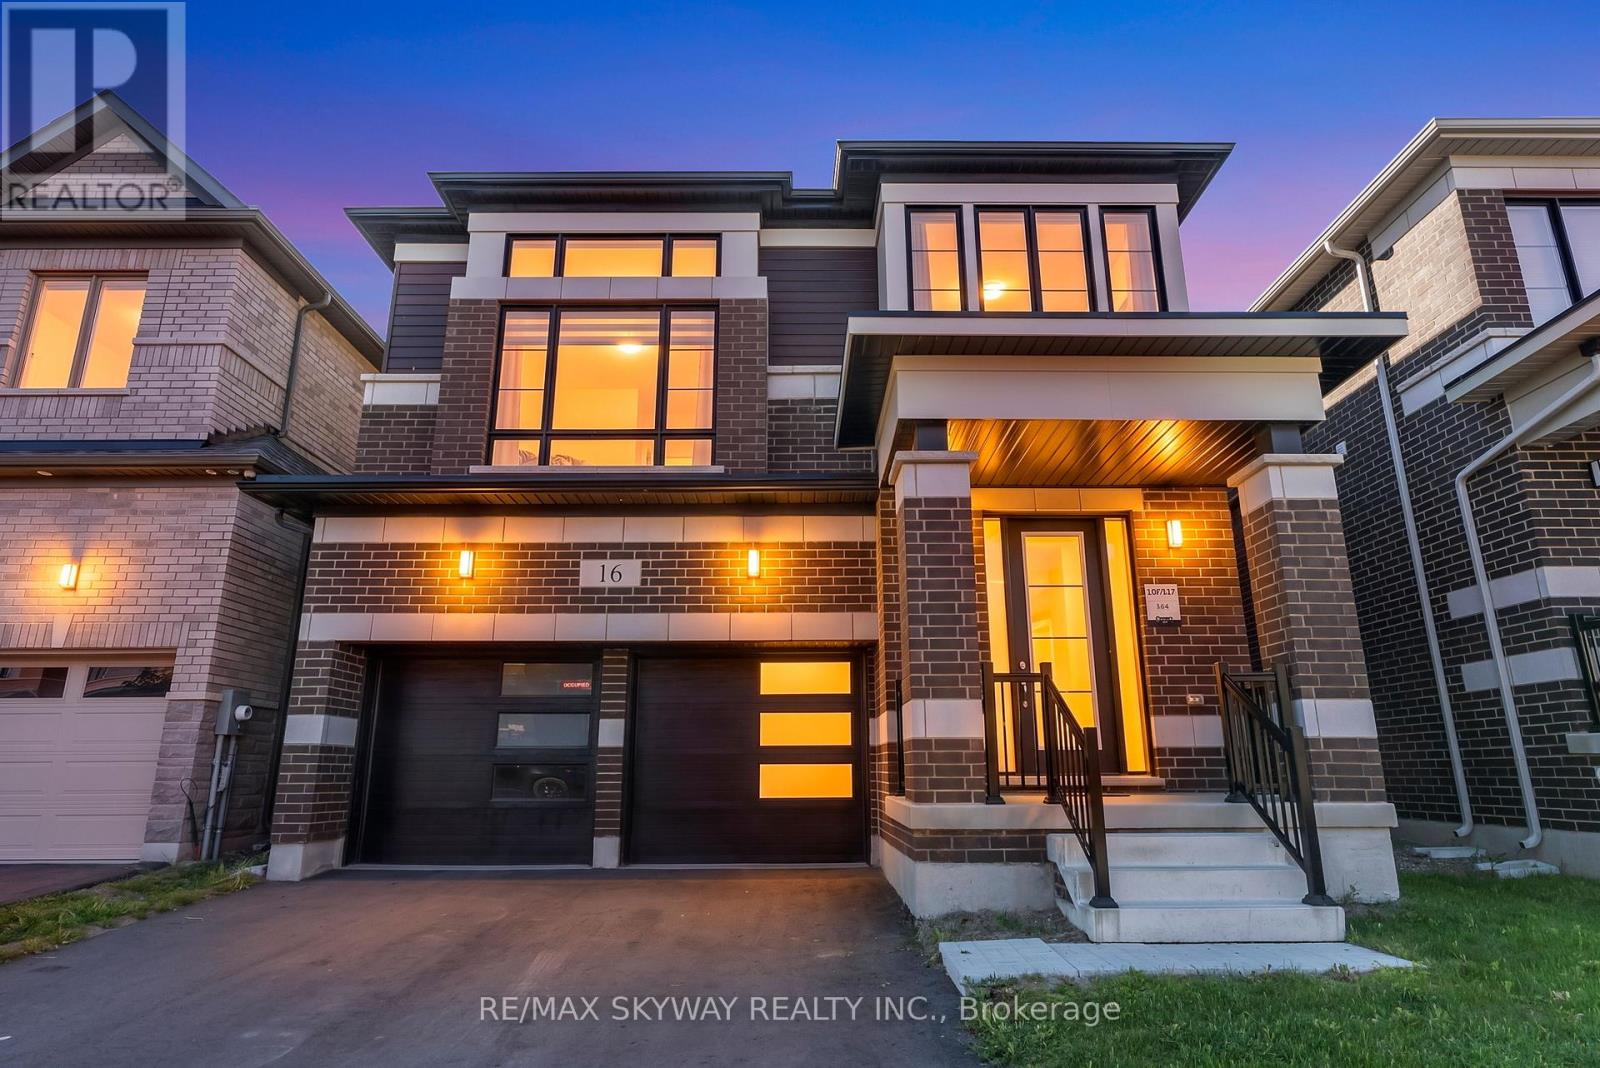
 1 / 25
16 TYLER AVENUE
Erin, Ontario, N0B1T0
$970,000
Bedrooms
4
Bathrooms
4
Parking
6
About this property
Welcome to this beautifully maintained 4 Bedroom home in the Prestigious Erin neighbourhood,offering the perfect blend of elegance, comfort, and modern family living. Featuring a brightand spacious open-concept layout, this home is filled with natural light and designed for botheveryday living and entertaining.The chef-inspired kitchen boasts stainless steel appliances,ample cabinetry, and generous counter space, flowing seamlessly into the inviting family anddining areas. The spacious primary suite features a walk-in closet and a spa-like ensuite,while three additional generously sized bedrooms provide comfort and flexibility for the wholefamily.Ideally located in a vibrant, family friendly community close to schools, parks, shopping, andeveryday amenities, this exceptional home is a perfect opportunity to enjoy upscale living inone of Erin's most desirable neighbourhoods. (id:66779)
Details
- Sewer
- Sanitary sewer
- Cooling
- Central air conditioning
- Heating
- Forced air, Natural gas
- List aor
- Toronto
- Stories
- 2
- Basement
- Unfinished, N/A
- Utilities
- Sewer, Electricity
- Appliances
- Washer, Refrigerator, Dishwasher, Stove, Dryer
- Directions
- 10 Line & Side Road 15
- Fireplace
- Yes
- Water source
- Municipal water
- Structure type
- House
- Fireplaces total
- 1
- Parking features
- Attached Garage, Garage
- Tax annual amount
- 7,288.84
- Building features
- Fireplace(s)
- Exterior features
- Brick, Brick Facing
- Foundation details
- Poured Concrete
- Lot size dimensions
- 36.1 x 91.2 FT
- Zoning description
- R-101
- Bedrooms above grade
- 4
- Property attached
- No
More in Erin

The trademarks REALTOR®, REALTORS®, and the REALTOR® logo are controlled by The Canadian Real Estate Association (CREA) and identify real estate professionals who are members of CREA. The trademarks MLS®, Multiple Listing Service® and the associated logos are owned by CREA and identify the quality of services provided by real estate professionals who are members of CREA. Listing data is provided by the REALTOR.ca Data Distribution Facility (DDF®) and is deemed reliable but is not guaranteed accurate by CREA.