 1 / 25
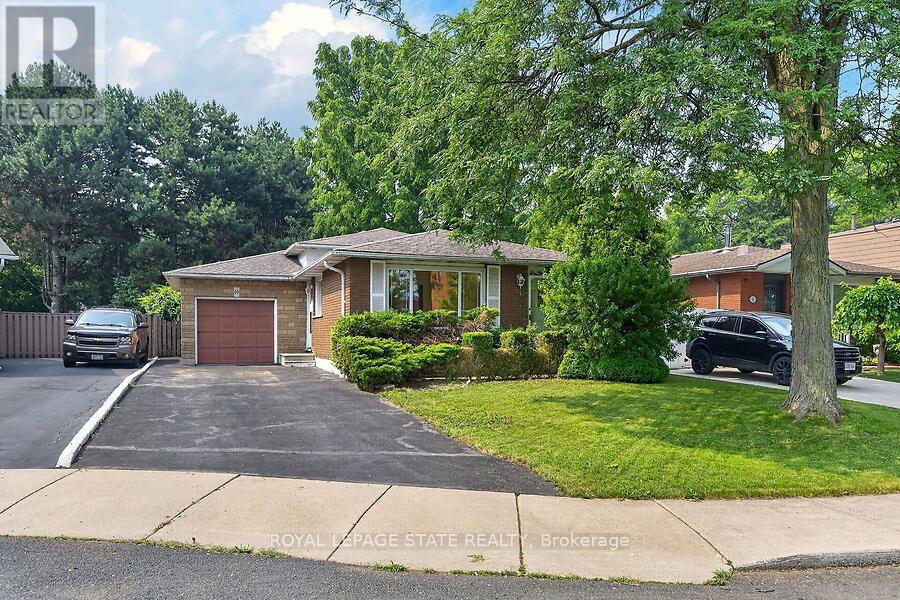
16 SUNSHINE COURT
Hamilton (Rolston), Ontario, L9C2L5
$599,900
Bedrooms
3
Bathrooms
2
Parking
3
About this property
Amazing value on the Hamilton West Mountain! Tucked away on a quiet court in a family-friendly neighbourhood, this spacious four-level backsplit offers over 2,000 square feet of living space, providing plenty of room for the entire family. The home features three generous bedrooms, 1.5 bathrooms, and a functional multi-lavel layout that offers both comfortable living and flexible space for entertaining, working from home, or accommodating a growing family. The attached garage adds everyday convenience, while the fully fenced, private backyard provides the perfect setting for children, pets, summer barbecues, or simply relaxing outdoors. Ideally located close to schools, parks, shopping, public transit, recreation facilities, and major highway access, this home combines outstanding value with an unbeatable location. Whether you're a first-time buyer, growing family, or downsizer looking for extra space, this is an opportunity you won't want to miss. (id:66779)
Rooms
| Living room | Main level | — |
| Bathroom | Lower level | — |
| Other | Basement | — |
| Dining room | Main level | — |
| Kitchen | Main level | — |
| Bedroom | Upper Level | — |
| Bedroom 2 | Upper Level | — |
| Bedroom 3 | Upper Level | — |
| Bathroom | Upper Level | — |
| Family room | Lower level | — |
| Other | Lower level | — |
| Laundry room | Lower level | — |
Details
- Sewer
- Sanitary sewer
- Cooling
- Central air conditioning
- Fencing
- Fenced yard
- Heating
- Forced air, Natural gas
- List aor
- Toronto
- Tax year
- 2,026
- Basement
- Unfinished, N/A
- Utilities
- Sewer, Electricity, Cable
- Appliances
- Washer, Refrigerator, Water meter, Dishwasher, Stove, Dryer, Microwave, Window Coverings, Garage door opener remote(s), Water Heater
- Directions
- Cross Streets: Garth Street. ** Directions: Garth St. Sunshine Crt.
- Fireplace
- Yes
- Water source
- Municipal water
- Structure type
- House
- Fireplaces total
- 1
- Parking features
- Attached Garage, Garage
- Tax annual amount
- 5,232
- Building features
- Fireplace(s)
- Exterior features
- Brick, Aluminum siding
- Security features
- Smoke Detectors
- Community features
- Community Centre
- Foundation details
- Block
- Lot size dimensions
- 47.9 x 111.7 FT
- Bedrooms above grade
- 3
- Property attached
- No
More in Hamilton




The trademarks REALTOR®, REALTORS®, and the REALTOR® logo are controlled by The Canadian Real Estate Association (CREA) and identify real estate professionals who are members of CREA. The trademarks MLS®, Multiple Listing Service® and the associated logos are owned by CREA and identify the quality of services provided by real estate professionals who are members of CREA. Listing data is provided by the REALTOR.ca Data Distribution Facility (DDF®) and is deemed reliable but is not guaranteed accurate by CREA.