 1 / 25
16 STAYNOR CRESCENT
Markham (Wismer), Ontario, L6E1N5
$1,399,000
Bedrooms
4
Bathrooms
3
Parking
4
About this property
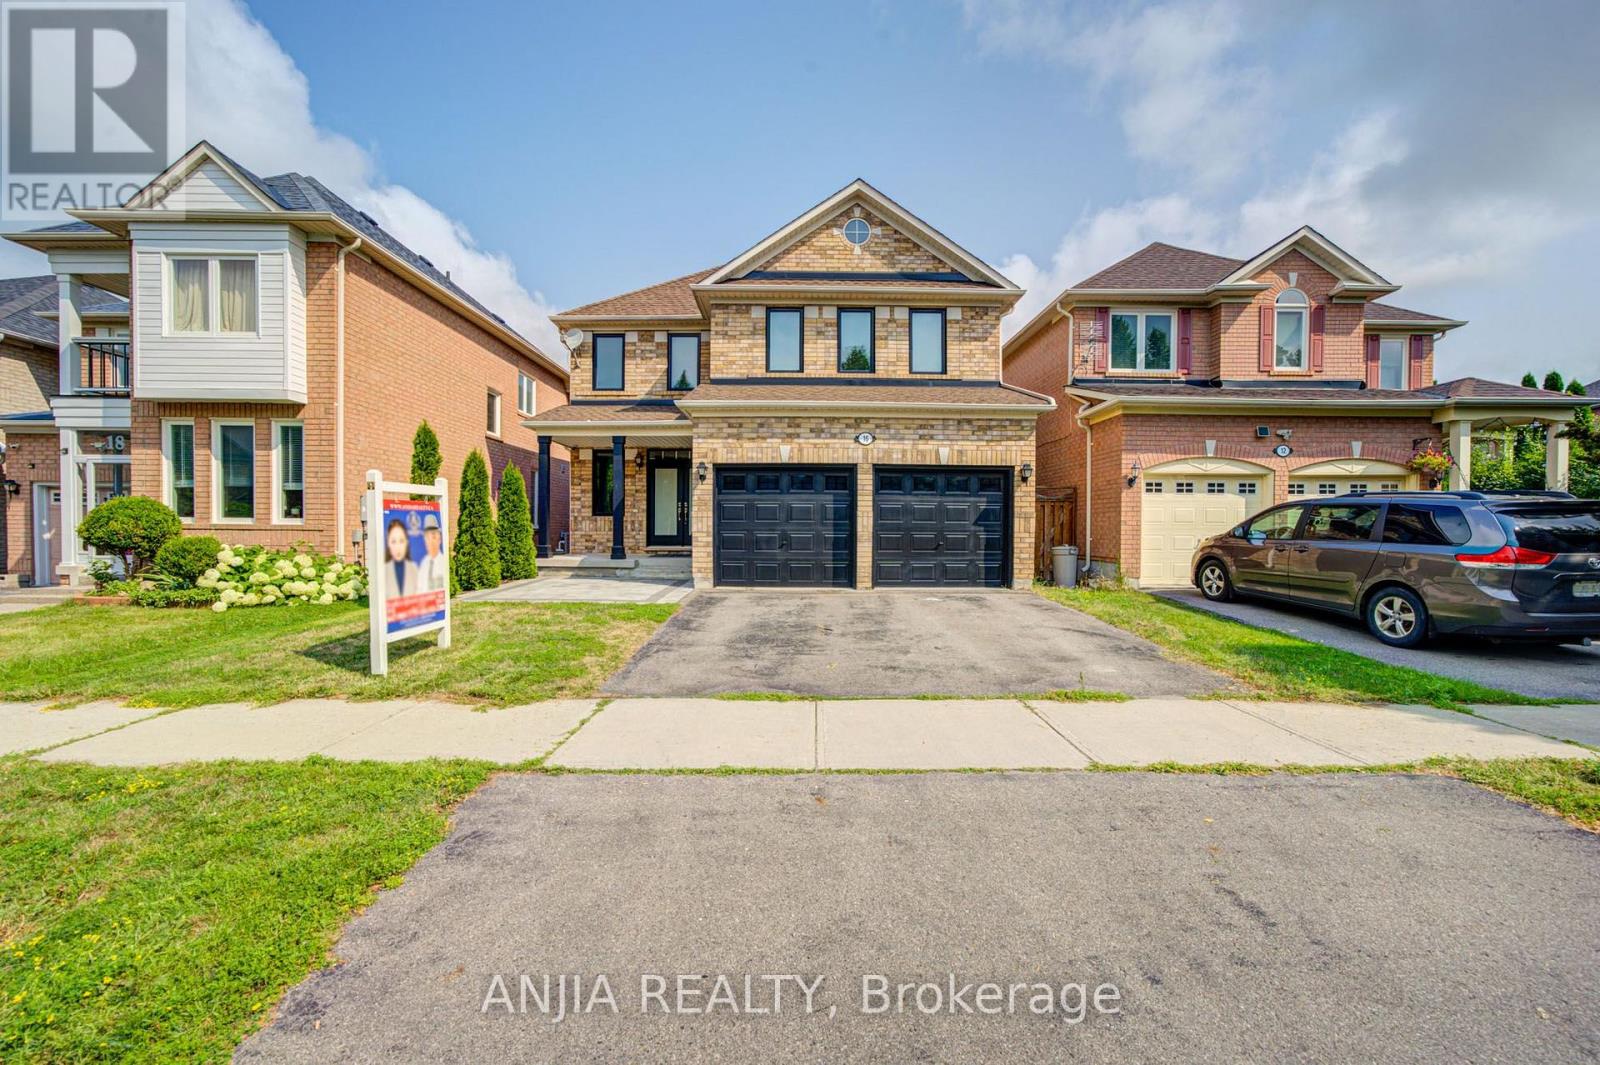
Exquisitely Renovated Mattamy-Built Detached Residence Nestled In The Prestigious Wismer Community. Showcasing Contemporary Elegance And Thoughtful Craftsmanship, This Turn-Key Home Features A Bright Open-Concept Layout, Soaring 9-Ft Ceilings, Fresh Designer Paint, New Laminate Flooring Throughout, And A Stunning New Staircase. The Beautifully Renovated Kitchen Is Enhanced With A Stylish Ceramic Backsplash, Stainless Steel Appliances, And Seamlessly Connects To The Spacious Living And Dining Areas, Creating The Perfect Space For Everyday Living And Entertaining. All Bathrooms Have Been Tastefully Updated With Modern Vanities, While The Primary Ensuite Boasts A Sleek Frameless Glass Shower. Step Outside To A Professionally Landscaped Backyard With New Interlocking, Offering An Inviting Outdoor Retreat. Recent Improvements Include Roof (2021), Second-Floor Windows (2024), And Extensive Interior Renovations. The Unfinished Basement Presents Endless Opportunities To Create Additional Living Space Tailored To Your Needs. Situated Within Top-Ranking School Boundaries And Just Minutes To Parks, Trails, Shopping, Restaurants, Public Transit, GO Station, And Major Highways. A Rare Opportunity To Own A Beautifully Updated Family Home In One Of Markham's Most Desirable Communities. (id:66779)
Rooms
| Living room | Main level | — |
| Dining room | Main level | — |
| Family room | Main level | — |
| Kitchen | Main level | — |
| Eating area | Main level | — |
| Primary Bedroom | Second level | — |
| Bedroom 2 | Second level | — |
| Bedroom 3 | Second level | — |
| Bedroom 4 | Second level | — |
Details
- Sewer
- Sanitary sewer
- Cooling
- Central air conditioning
- Heating
- Forced air, Natural gas
- List aor
- Toronto
- Stories
- 2
- Basement
- Unfinished, N/A
- Flooring
- Laminate
- Appliances
- Washer, Refrigerator, Dishwasher, Stove, Dryer, Hood Fan, Window Coverings
- Directions
- Mccowan/ Bur Oak
- Fireplace
- Yes
- Lot features
- Carpet Free
- Water source
- Municipal water
- Structure type
- House
- Parking features
- Garage
- Tax annual amount
- 6,836.69
- Exterior features
- Brick
- Foundation details
- Concrete
- Lot size dimensions
- 38.1 x 109.9 FT
- Zoning description
- Res
- Bedrooms above grade
- 4
- Property attached
- No
More in Markham




The trademarks REALTOR®, REALTORS®, and the REALTOR® logo are controlled by The Canadian Real Estate Association (CREA) and identify real estate professionals who are members of CREA. The trademarks MLS®, Multiple Listing Service® and the associated logos are owned by CREA and identify the quality of services provided by real estate professionals who are members of CREA. Listing data is provided by the REALTOR.ca Data Distribution Facility (DDF®) and is deemed reliable but is not guaranteed accurate by CREA.