 1 / 20
16 RITCHIE LANE
Hamilton (Meadowlands), Ontario, L9G3K9
Price on request
Bedrooms
3
Bathrooms
3
Parking
2
About this property
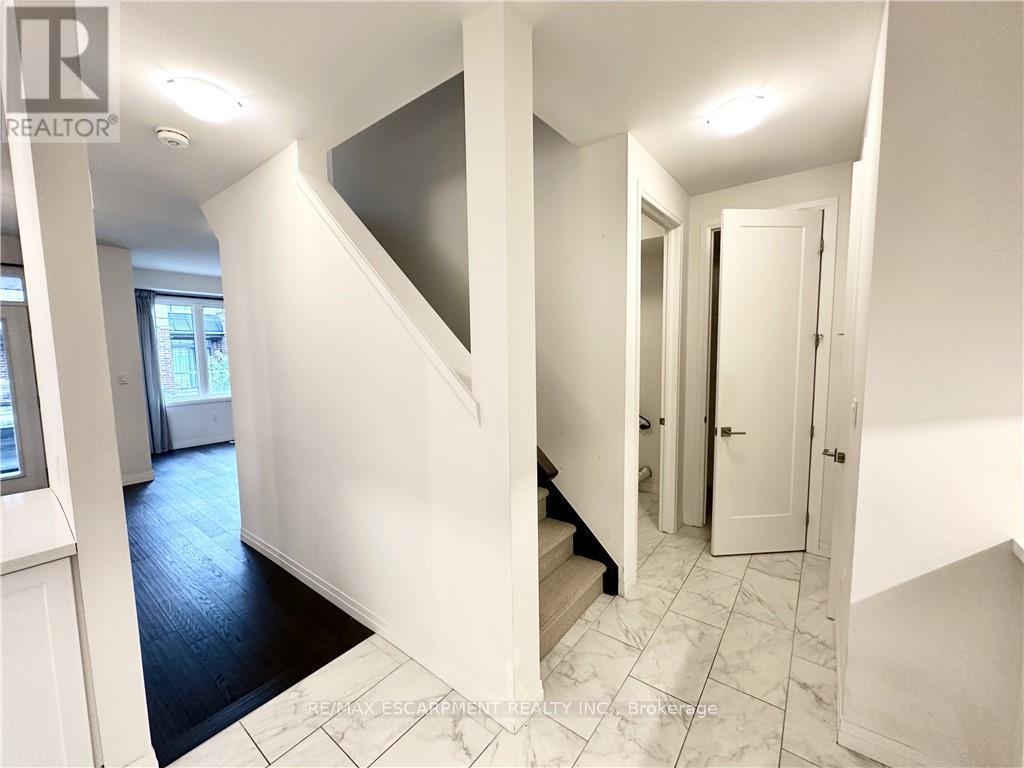
This 3 story townhome is loaded with features! The lower level has a well sized foyer and flexspace followed by the entrance to the private garage. The main floor has a bright, open conceptlayout with tons of kitchen upgrades including engineered hardwood and features a 2 piece bath,laundry room, and plenty of storage space. Walk through the French doors and enjoy your morningcoffee on your private terrace! The 3rd story boasts 3 bedrooms total, 2 with a 4pc sharedbathroom, followed by the over-sized primary bedroom and ensuite. The garage and privatedriveway can fit 2 vehicles. Enjoy! (id:66779)
Rooms
| Foyer | Main level | — |
| Bathroom | Third level | — |
| Bathroom | Third level | — |
| Utility room | Main level | — |
| Laundry room | Second level | — |
| Kitchen | Second level | — |
| Dining room | Second level | — |
| Family room | Second level | — |
| Bathroom | Second level | — |
| Primary Bedroom | Third level | — |
| Bedroom | Third level | — |
| Bedroom | Third level | — |
Details
- Sewer
- Sanitary sewer
- Cooling
- Central air conditioning
- Heating
- Forced air, Natural gas
- List aor
- Toronto
- Stories
- 3
- Basement
- None
- Utilities
- Sewer, Electricity, Cable
- Appliances
- Refrigerator, Central Vacuum, Dishwasher, Stove, Dryer, Freezer, Hood Fan, Garage door opener, Garage door opener remote(s)
- Directions
- Garner Rd E to John Frederick Dr to Whaley Ln to Ritchie Ln
- Fireplace
- No
- Lot features
- In suite Laundry
- Water source
- Municipal water
- Structure type
- Row / Townhouse
- Parking features
- Attached Garage, Garage
- Exterior features
- Stone, Brick Facing
- Security features
- Smoke Detectors
- Foundation details
- Slab
- Lot size dimensions
- 21 x 41 FT
- Bedrooms above grade
- 3
- Property attached
- Yes
More in Hamilton




The trademarks REALTOR®, REALTORS®, and the REALTOR® logo are controlled by The Canadian Real Estate Association (CREA) and identify real estate professionals who are members of CREA. The trademarks MLS®, Multiple Listing Service® and the associated logos are owned by CREA and identify the quality of services provided by real estate professionals who are members of CREA. Listing data is provided by the REALTOR.ca Data Distribution Facility (DDF®) and is deemed reliable but is not guaranteed accurate by CREA.