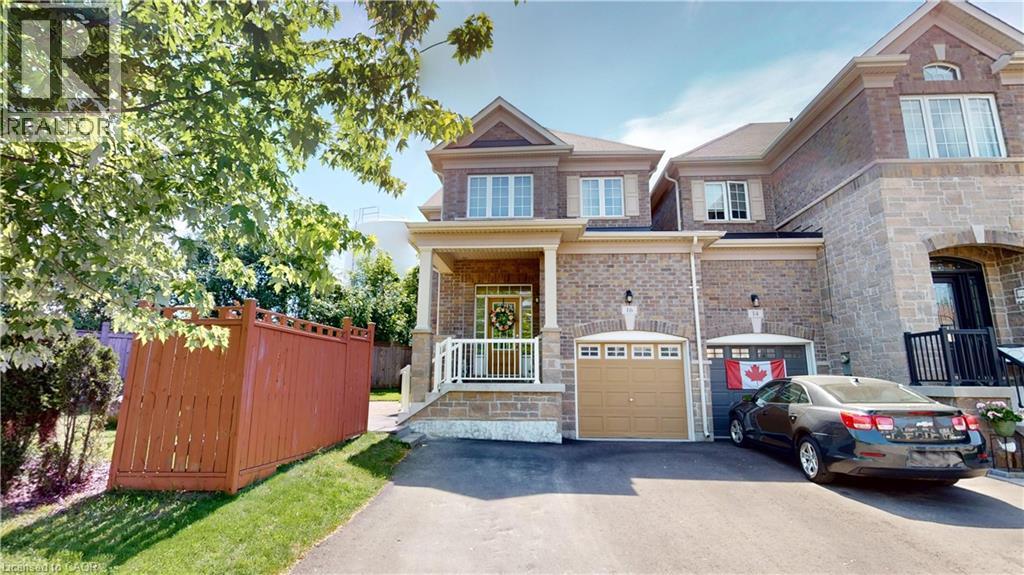
 1 / 25
16 RIDGEGATE Crescent
Georgetown, Ontario, L7G0L1
$899,000
Bedrooms
4
Bathrooms
3
Living area
1,700 square feet
Parking
5
Year built
2015
About this property
Spacious end-unit freehold townhouse offering approximately 1,700 sq. ft. of living space. This home features 4 bedrooms, 3 bathrooms, and a finished basement. Parking includes an attached garage and driveway space for additional vehicles. Located on a quiet crescent, the property includes a private side yard and rear deck for outdoor enjoyment. Features include central vacuum, stainless steel appliances, gas stove, refrigerator, dishwasher, microwave, and all existing window coverings, including blinds and curtains. (id:66779)
Rooms
| 3pc Bathroom | Second level | — |
| Kitchen | Main level | 11'6'' x 11'0'' |
| 4pc Bathroom | Second level | — |
| 2pc Bathroom | Main level | — |
| Bedroom | Second level | 10'11'' x 8'11'' |
| Bedroom | Second level | 10'11'' x 8'1'' |
| Bedroom | Second level | 7'11'' x 11'9'' |
| Bedroom | Second level | 14'5'' x 10'9'' |
Details
- Sewer
- Municipal sewage system
- Cooling
- Central air conditioning
- Heating
- Forced air
- List aor
- Cornerstone
- Stories
- 2
- Basement
- Finished, Full
- Year built
- 2,015
- Appliances
- Washer, Refrigerator, Central Vacuum, Gas stove(s), Dishwasher, Stove, Dryer, Microwave, Hood Fan, Window Coverings
- Directions
- see map.
- Fireplace
- No
- Lot features
- Corner Site
- Water source
- Municipal water
- Structure type
- Row / Townhouse
- Parking features
- Attached Garage
- Tax annual amount
- 4,919.49
- Exterior features
- Brick, Stone
- Zoning description
- MDR1 (31)
- Bedrooms above grade
- 4
- Bedrooms below grade
- 0
- Property attached
- Yes
- Above grade finished area
- 1,700
More in Georgetown

The trademarks REALTOR®, REALTORS®, and the REALTOR® logo are controlled by The Canadian Real Estate Association (CREA) and identify real estate professionals who are members of CREA. The trademarks MLS®, Multiple Listing Service® and the associated logos are owned by CREA and identify the quality of services provided by real estate professionals who are members of CREA. Listing data is provided by the REALTOR.ca Data Distribution Facility (DDF®) and is deemed reliable but is not guaranteed accurate by CREA.