 1 / 25
16 NAUTICAL LANE
Toronto (Mimico), Ontario, M8V4E7
$1,998,000
Bedrooms
4
Bathrooms
4
Parking
4
About this property
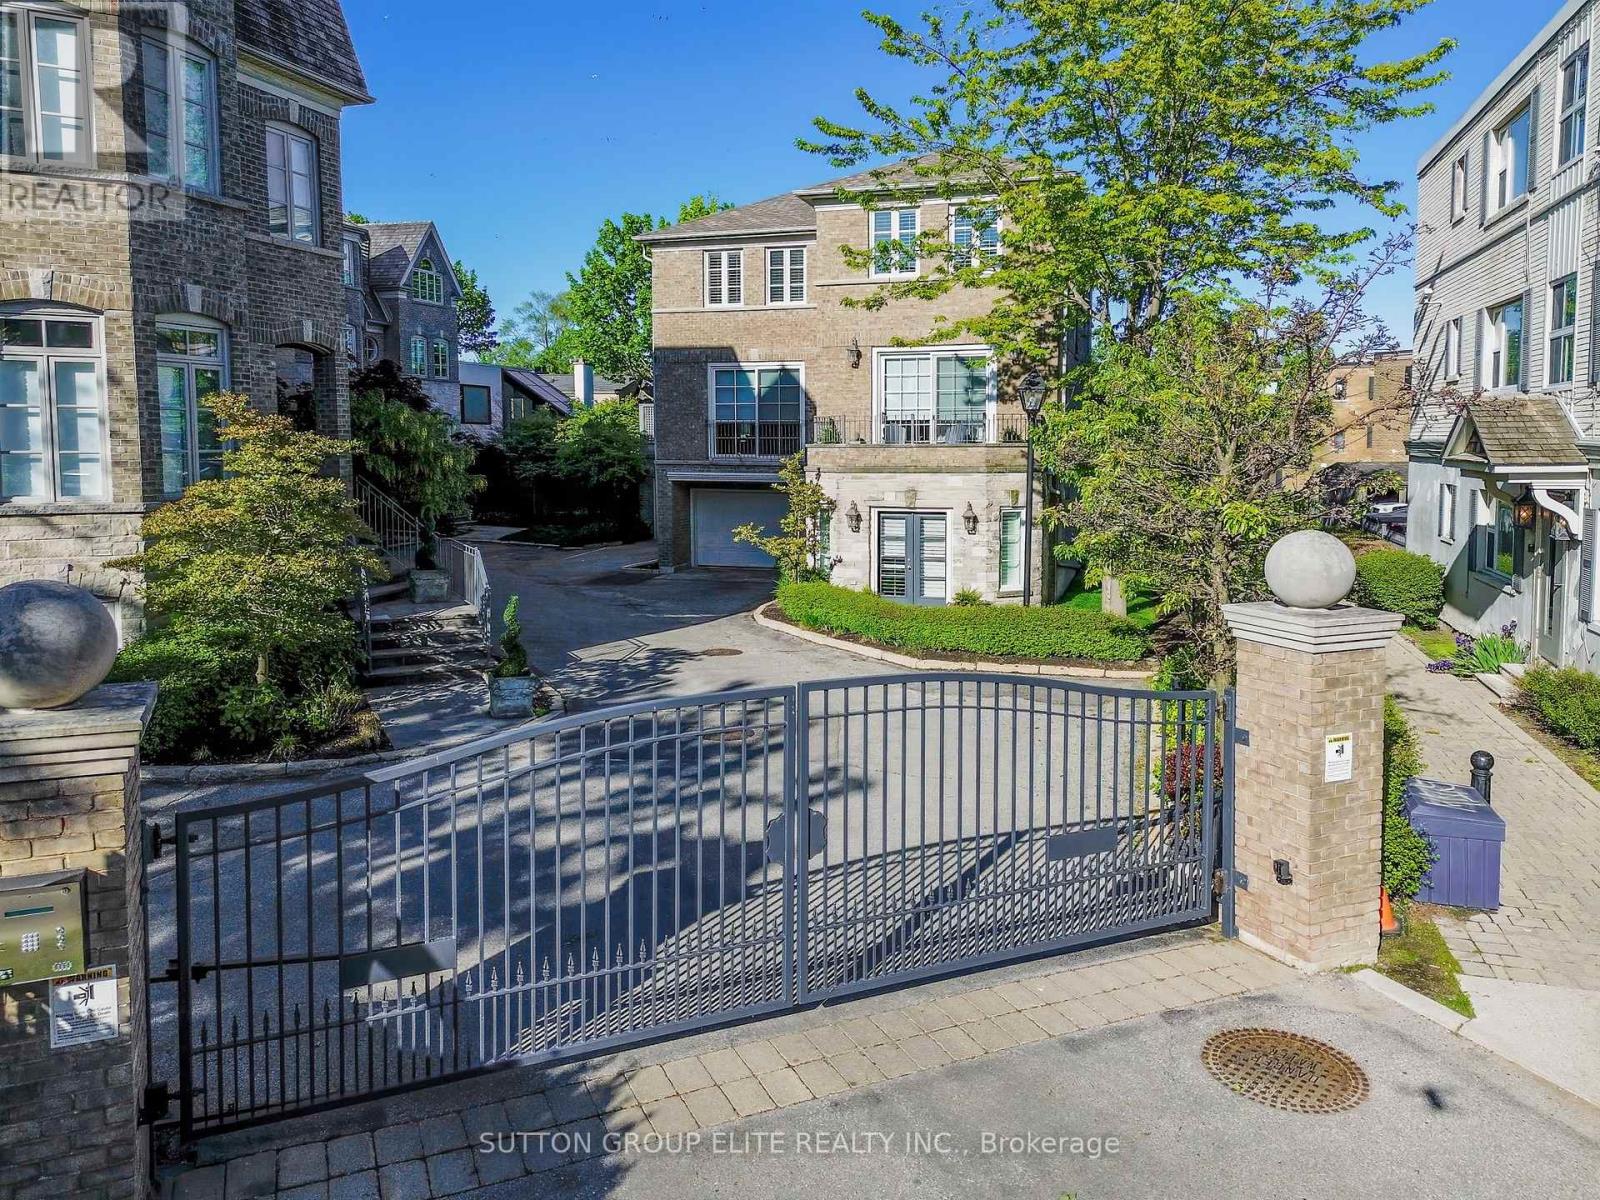
RARELY AVAILABLE WATER VIEW executive townhome tucked inside an intimate gated enclave of just 8 residences. Designed for sophisticated, low-maintenance living, this beautifully upgraded home blends privacy, elegance, and effortless functionality in one of Toronto's most connected locations. Enjoy over 2,750 sq. ft. of refined living space featuring soaring ceilings, rich hardwood floors, designer lighting, and expansive windows that frame tranquil water views and flood the home with natural light. The open-concept main level is ideal for entertaining, with seamless flow between the chef-inspired kitchen, dining area, and stunning living room anchored by a gas fireplace. The upper level offers a luxurious primary retreat complete with water views, a spa-inspired ensuite, and generous walk-in closets. Multiple outdoor spaces including a private balcony and patio create the perfect setting for morning coffee or evening wine overlooking the water. Thoughtfully updated throughout with premium finishes and smart conveniences including a Murphy bed, built-ins, upgraded insulation, modern HVAC systems, and ample storage. Direct access garage parking and executive-gated security add comfort and peace of mind A rare opportunity to enjoy turnkey luxury living close to Toronto's best dining, shopping, waterfront trails, and vibrant city amenities. Upgrades include; Roof and Insulation(2020),Furnace(2020),AC(2020),HWT(2021),Hardwood Floors and stairs, Vinyl(lower)(2020),Electrical, Pot Lights(2020),Bathroom(2021), Paint, Wallpaper(2021),Closet Organizers(2021), Main Floor Door Systems and Front Door (2023/24). Its time to make this your home! (id:66779)
Rooms
| Family room | Ground level | — |
| Bedroom 4 | Ground level | — |
| Laundry room | Ground level | — |
| Living room | Main level | — |
| Kitchen | Main level | — |
| Dining room | Main level | — |
| Den | Main level | — |
| Primary Bedroom | Second level | — |
| Bedroom 2 | Second level | — |
| Bedroom 3 | Second level | — |
Details
- View
- Unobstructed Water View
- Cooling
- Central air conditioning
- Heating
- Forced air, Natural gas
- List aor
- Toronto
- Stories
- 3
- Basement
- None
- Flooring
- Hardwood, Vinyl
- Appliances
- Washer, Refrigerator, Whirlpool, Dishwasher, Range, Dryer, Microwave, Water Heater
- Directions
- Cross Streets: Sand Beach/Lakeshore. ** Directions: While driving on Lake Shore Blvd W turn South on Sand Beach Rd. Nautical Lane is at the end of the road.
- Fireplace
- Yes
- Lot features
- Wooded area, Balcony, Carpet Free, In suite Laundry
- Structure type
- Row / Townhouse
- Water body name
- Lake Ontario
- Association fee
- 600
- Association name
- Self directed
- Fireplaces total
- 2
- Parking features
- Attached Garage, Garage
- Tax annual amount
- 7,797.26
- Building features
- Fireplace(s)
- Exterior features
- Brick
- Community features
- Pets Allowed With Restrictions
- Property condition
- Insulation upgraded
- Bedrooms above grade
- 4
- Property attached
- Yes
- Association fee includes
- Common Area Maintenance, Insurance, Parking
- Association fee frequency
- Monthly
More in Toronto




The trademarks REALTOR®, REALTORS®, and the REALTOR® logo are controlled by The Canadian Real Estate Association (CREA) and identify real estate professionals who are members of CREA. The trademarks MLS®, Multiple Listing Service® and the associated logos are owned by CREA and identify the quality of services provided by real estate professionals who are members of CREA. Listing data is provided by the REALTOR.ca Data Distribution Facility (DDF®) and is deemed reliable but is not guaranteed accurate by CREA.