 1 / 25
16 LAKE WOODS DRIVE
Whitchurch-Stouffville, Ontario, L4A1P9
$2,988,000
Bedrooms
5
Bathrooms
6
Parking
14
About this property
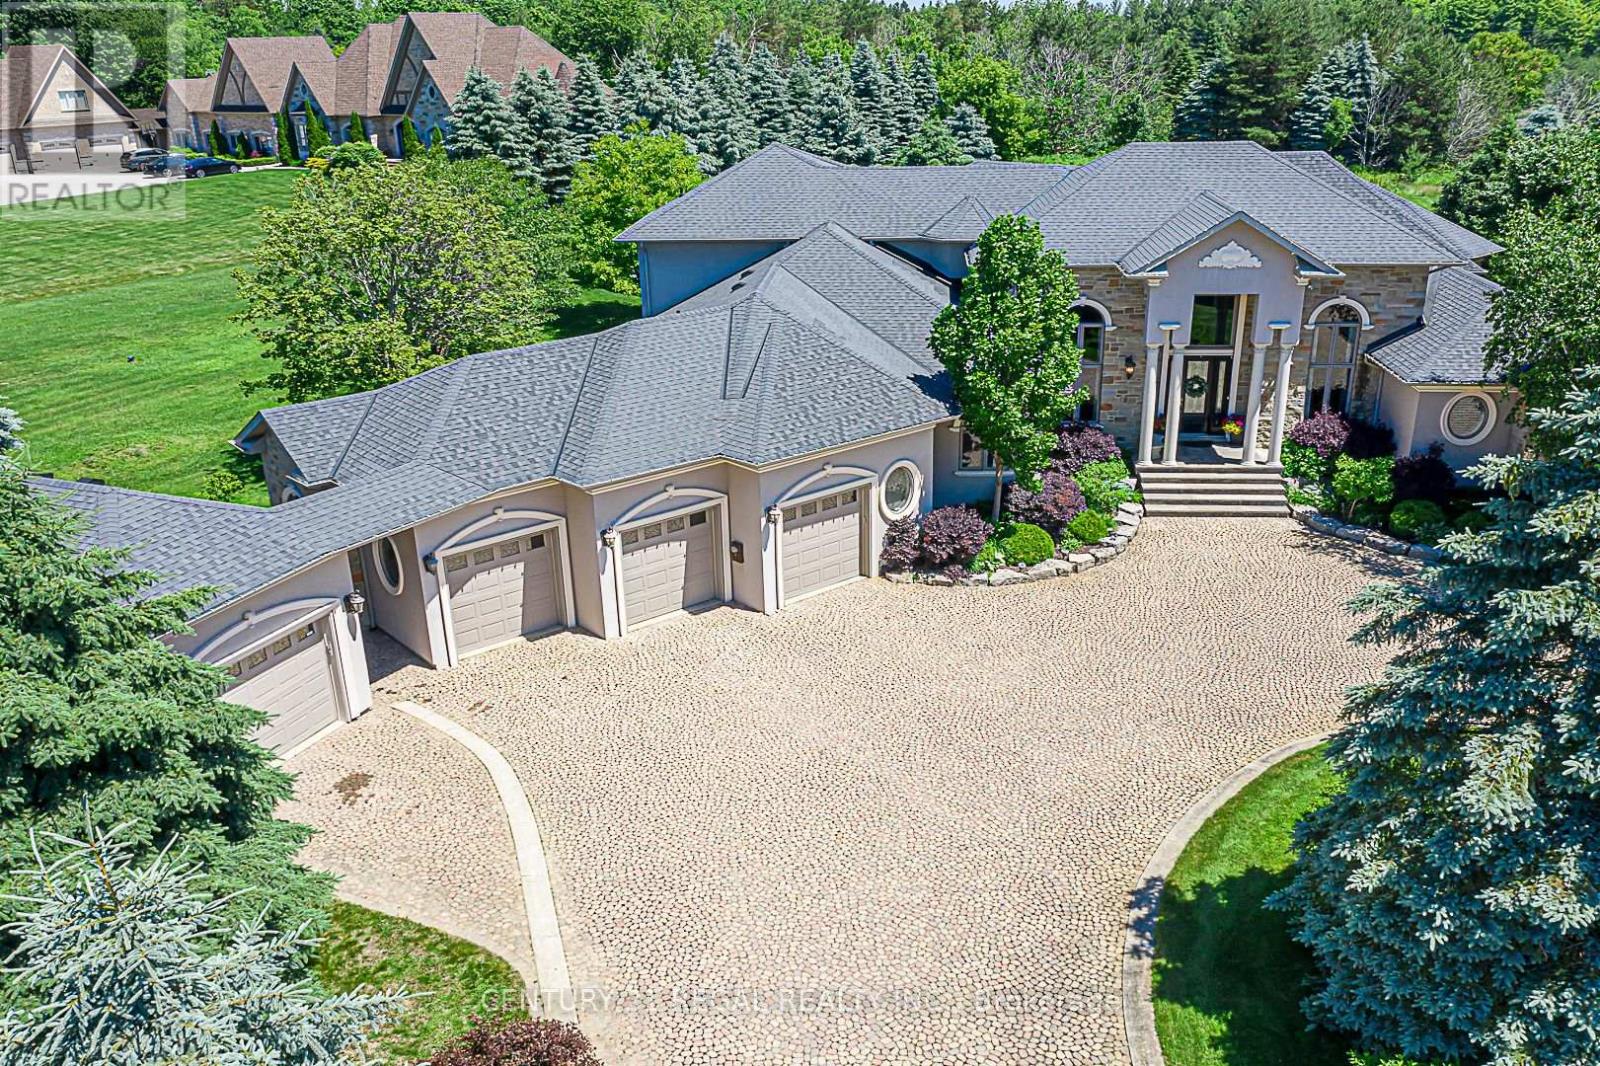
Custom Built Bungalow Loft in Prestigious Camelot Estates on a 2.12 Acre Lot, Beautifully Updated, Cobblestone Circular Driveway, Thousands Spent Designer upgrades, Custom Designed Master Retreat Overlooking the Mature Treed lot. Open Concept Kitchen with Family Room & Breakfast Dinning, Hugh Centre Island for Entertainers Dream, White Cabinetry and designer Hood Exhaust, Custom Interior Ceilings with Custom Chandeliers. Waffle Ceiling, Custom Drapery. Finished Basement with Music Room, Open concept Bar & Lounge Area, Large Theatre with Custom Seating, Crafts/Hobby Room with Tons of Cabinetry. Gorgeous Backyard Oasis with Hugh Composite Timber Tech Deck W/Covered Patio, Radiant Heaters, Custom Light W/Fan, Open Wood Firepit, Gas Firepit. Gas line for BBQ... A Must See!!! (id:66779)
Rooms
| Living room | Main level | — |
| Bedroom 5 | Second level | — |
| Office | Main level | — |
| Dining room | Main level | — |
| Kitchen | Main level | — |
| Family room | Main level | — |
| Eating area | Main level | — |
| Primary Bedroom | Main level | — |
| Bedroom 2 | Main level | — |
| Bedroom 3 | Main level | — |
| Bedroom 4 | Main level | — |
Details
- Sewer
- Septic System
- Cooling
- Central air conditioning
- Heating
- Forced air, Natural gas
- List aor
- Toronto
- Stories
- 1.5
- Tax year
- 2,026
- Basement
- Finished, N/A
- Flooring
- Tile, Hardwood
- Utilities
- Electricity, Cable
- Appliances
- Refrigerator, Water softener, Central Vacuum, Dishwasher, Range, Garburator, Garage door opener remote(s)
- Directions
- Cross Streets: Aurora Rd / Tenth Line. ** Directions: 404 North to Aurora Rd East.
- Fireplace
- Yes
- Lot features
- Wooded area, Irregular lot size, Partially cleared, Open space, Guest Suite
- Structure type
- House
- Fireplaces total
- 2
- Parking features
- Attached Garage, Garage
- Tax annual amount
- 19,610.52
- Building features
- Separate Heating Controls, Fireplace(s)
- Exterior features
- Stone, Stucco
- Foundation details
- Concrete
- Lot size dimensions
- 339.4 x 429.4 FT
- Zoning description
- Residential
- Bedrooms above grade
- 5
- Property attached
- No
More in Whitchurch-Stouffville




The trademarks REALTOR®, REALTORS®, and the REALTOR® logo are controlled by The Canadian Real Estate Association (CREA) and identify real estate professionals who are members of CREA. The trademarks MLS®, Multiple Listing Service® and the associated logos are owned by CREA and identify the quality of services provided by real estate professionals who are members of CREA. Listing data is provided by the REALTOR.ca Data Distribution Facility (DDF®) and is deemed reliable but is not guaranteed accurate by CREA.