 1 / 25
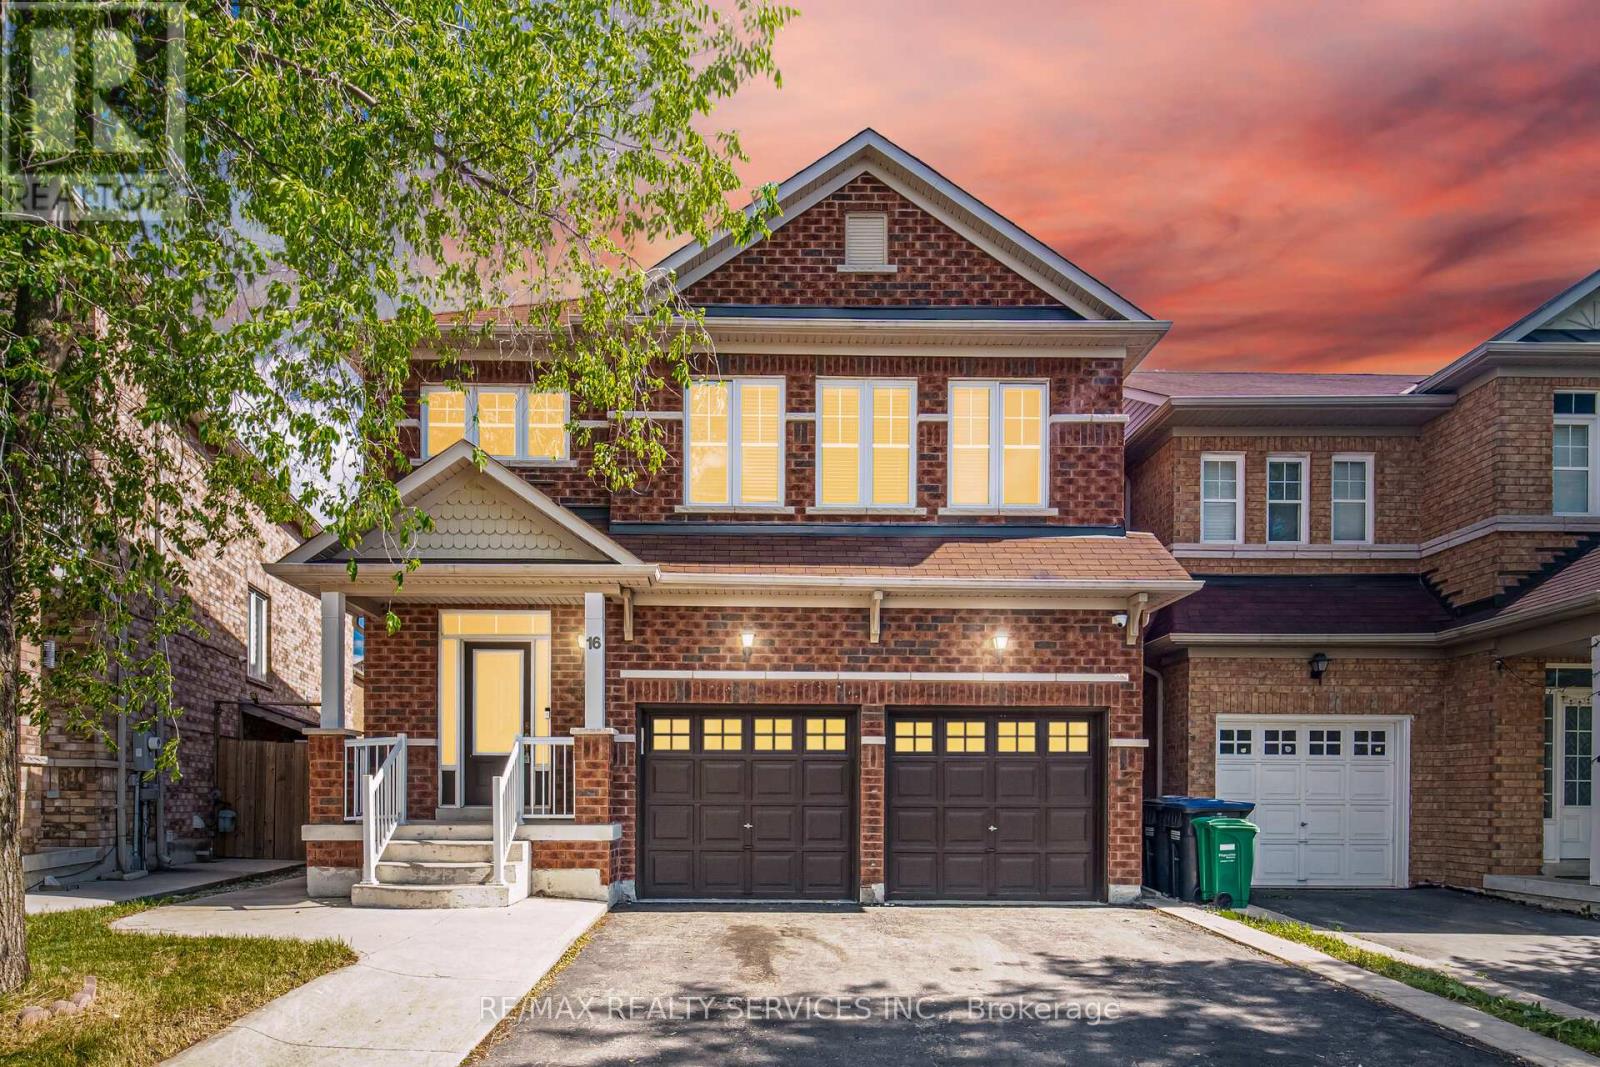
16 LAGROTTO ROAD
Brampton (Madoc), Ontario, L6V4S7
$949,900
Bedrooms
4
Bathrooms
4
Parking
6
About this property
!! Beauty of Lakeland Village !!Welcome to this stunning family home in the highly sought-after Lakeland Village community! This beautifully maintained residence offers the perfect blend of style, comfort, and convenience. The main floor features a spacious family-sized kitchen with a walkout to the backyard, perfect for entertaining and everyday living. Enjoy elegant hardwood flooring throughout the main level, complemented by impressive 9-foot ceilings that create a bright and airy atmosphere. The second floor offers three generously sized bedrooms, including a spacious primary retreat complete with a walk-in closet and a luxurious 4-piece ensuite bathroom. The grand front entrance welcomes you with a breathtaking open-to-above foyer, adding a touch of elegance and sophistication. Ideally situated within walking distance to the beautiful 14-acre Lakeland Village Lake, parks, walking trails, schools, shopping, and everyday amenities. Commuters will appreciate the convenient access to Highway 410, making travel throughout the GTA quick and easy. (id:66779)
Rooms
| Bedroom 2 | Second level | — |
| Bedroom 3 | Second level | — |
| Loft | Second level | — |
| Kitchen | Ground level | — |
| Bathroom | Basement | — |
| Dining room | Ground level | — |
| Bedroom | Basement | — |
| Living room | Ground level | — |
| Eating area | Ground level | — |
| Recreational, Games room | Basement | — |
| Primary Bedroom | Second level | — |
| Kitchen | Basement | — |
Details
- Sewer
- Sanitary sewer
- Cooling
- Central air conditioning
- Heating
- Forced air, Natural gas
- List aor
- Toronto
- Stories
- 2
- Basement
- Finished, Separate entrance, N/A, N/A
- Flooring
- Hardwood, Laminate, Ceramic
- Appliances
- Washer, Refrigerator, Dishwasher, Stove, Dryer, Window Coverings, Water Heater
- Directions
- Cross Streets: Hwy 410 & Bovaird. ** Directions: .
- Fireplace
- Yes
- Water source
- Municipal water
- Structure type
- House
- Parking features
- Garage
- Tax annual amount
- 6,652
- Exterior features
- Brick
- Lot size dimensions
- 35.3 x 85.3 FT
- Bedrooms above grade
- 3
- Bedrooms below grade
- 1
- Property attached
- No
More in Brampton


The trademarks REALTOR®, REALTORS®, and the REALTOR® logo are controlled by The Canadian Real Estate Association (CREA) and identify real estate professionals who are members of CREA. The trademarks MLS®, Multiple Listing Service® and the associated logos are owned by CREA and identify the quality of services provided by real estate professionals who are members of CREA. Listing data is provided by the REALTOR.ca Data Distribution Facility (DDF®) and is deemed reliable but is not guaranteed accurate by CREA.