 1 / 25
16 HOLFORD CRESCENT
Toronto (Tam O'Shanter-Sullivan), Ontario, M1T1M1
$879,000
Bedrooms
4
Bathrooms
2
Parking
5
About this property
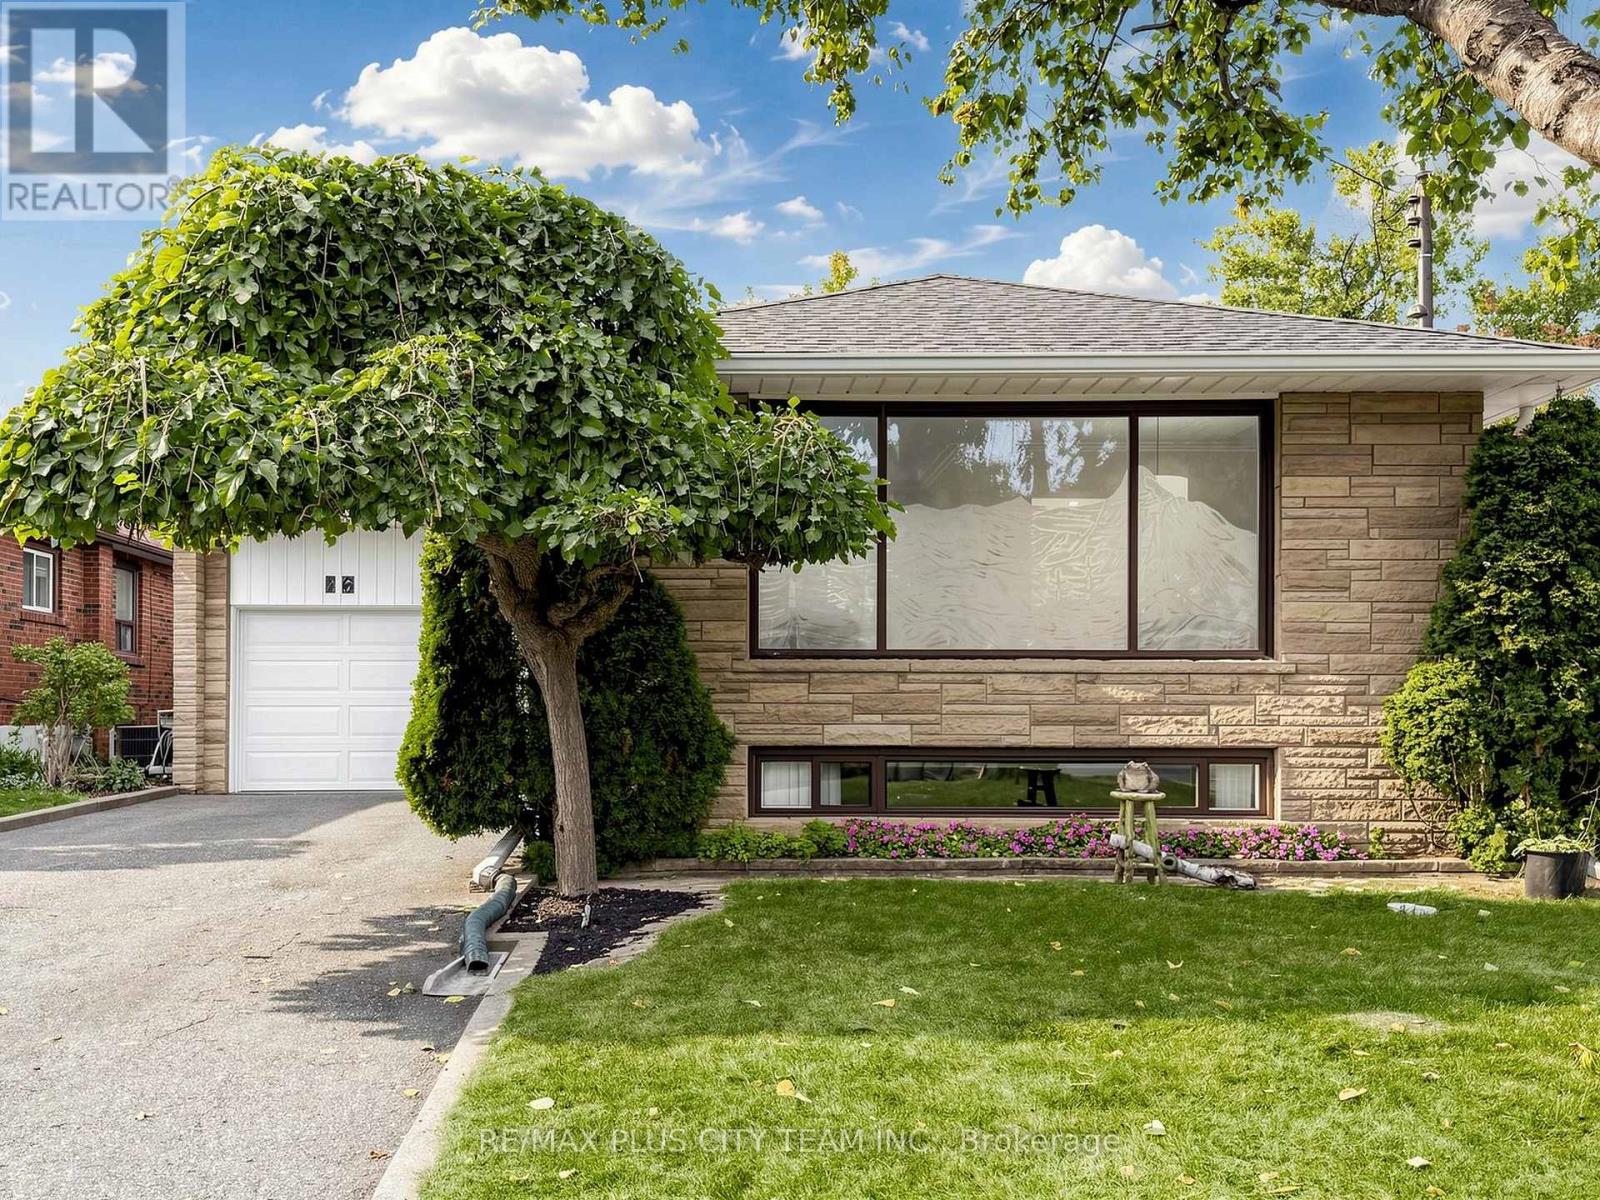
Welcome to this lovingly maintained detached 3-bedroom, 2-bathroom bungalow with a single-car garage and parking for four in the driveway situated on a quiet crescent in Toronto's desirable Tam O'Shanter-Sullivan community. The main floor features a bright, inviting open-concept Living and Dining Room with a custom etched-glass window offering both natural light and privacy. The modern kitchen is thoughtfully designed with quartz countertops, extensive cabinetry, pantry with pull out- drawers, a contemporary backsplash, pot lights and abundant workspace and storage. A large window above the sink fills the kitchen with natural light. Three generously sized bedrooms provide excellent flexibility for family living, guests or a home office. The finished basement, with a separate entrance, offers additional living space including a spacious Recreation Room with a window overlooking the front yard, a versatile Living Area ideal for a home office or additional living space, and a bedroom with a window. A kitchen, 3-piece bathroom and laundry closet with washer and dryer complete the lower level. Lovingly cared for and maintained over the years, this home offers a comfortable layout with excellent potential for families, extended family or additional living space. Conveniently located close to schools, parks, public transit, shopping, restaurants and everyday amenities, with easy access to Highway 401 and the DVP. A wonderful opportunity to own a welcoming home in a well-connected Scarborough neighbourhood. (id:66779)
Open houses
- 2026-10-0314:00:00.00 – 16:00:00.00
Rooms
| Living room | Main level | — |
| Dining room | Main level | — |
| Kitchen | Main level | — |
| Primary Bedroom | Main level | — |
| Bedroom 2 | Main level | — |
| Bedroom 3 | Main level | — |
| Recreational, Games room | Lower level | — |
| Living room | Lower level | — |
| Bedroom | Lower level | — |
| Kitchen | Lower level | — |
Details
- Sewer
- Sanitary sewer
- Cooling
- Central air conditioning
- Heating
- Baseboard heaters, Natural gas
- List aor
- Toronto
- Stories
- 1
- Basement
- Finished, Separate entrance, N/A, N/A
- Flooring
- Hardwood
- Appliances
- Washer, Refrigerator, Dishwasher, Stove, Dryer, Freezer, Hood Fan, Window Coverings, Garage door opener, Garage door opener remote(s)
- Directions
- Cross Streets: Pharmacy & Sheppard. ** Directions: Pharmacy to Seabury Gate.
- Fireplace
- No
- Water source
- Municipal water
- Structure type
- House
- Parking features
- Attached Garage, Garage
- Tax annual amount
- 5,294.45
- Exterior features
- Brick
- Foundation details
- Concrete
- Lot size dimensions
- 45 x 112.5 FT
- Architectural style
- Bungalow
- Bedrooms above grade
- 3
- Bedrooms below grade
- 1
- Property attached
- No
More in Toronto




The trademarks REALTOR®, REALTORS®, and the REALTOR® logo are controlled by The Canadian Real Estate Association (CREA) and identify real estate professionals who are members of CREA. The trademarks MLS®, Multiple Listing Service® and the associated logos are owned by CREA and identify the quality of services provided by real estate professionals who are members of CREA. Listing data is provided by the REALTOR.ca Data Distribution Facility (DDF®) and is deemed reliable but is not guaranteed accurate by CREA.