 1 / 24
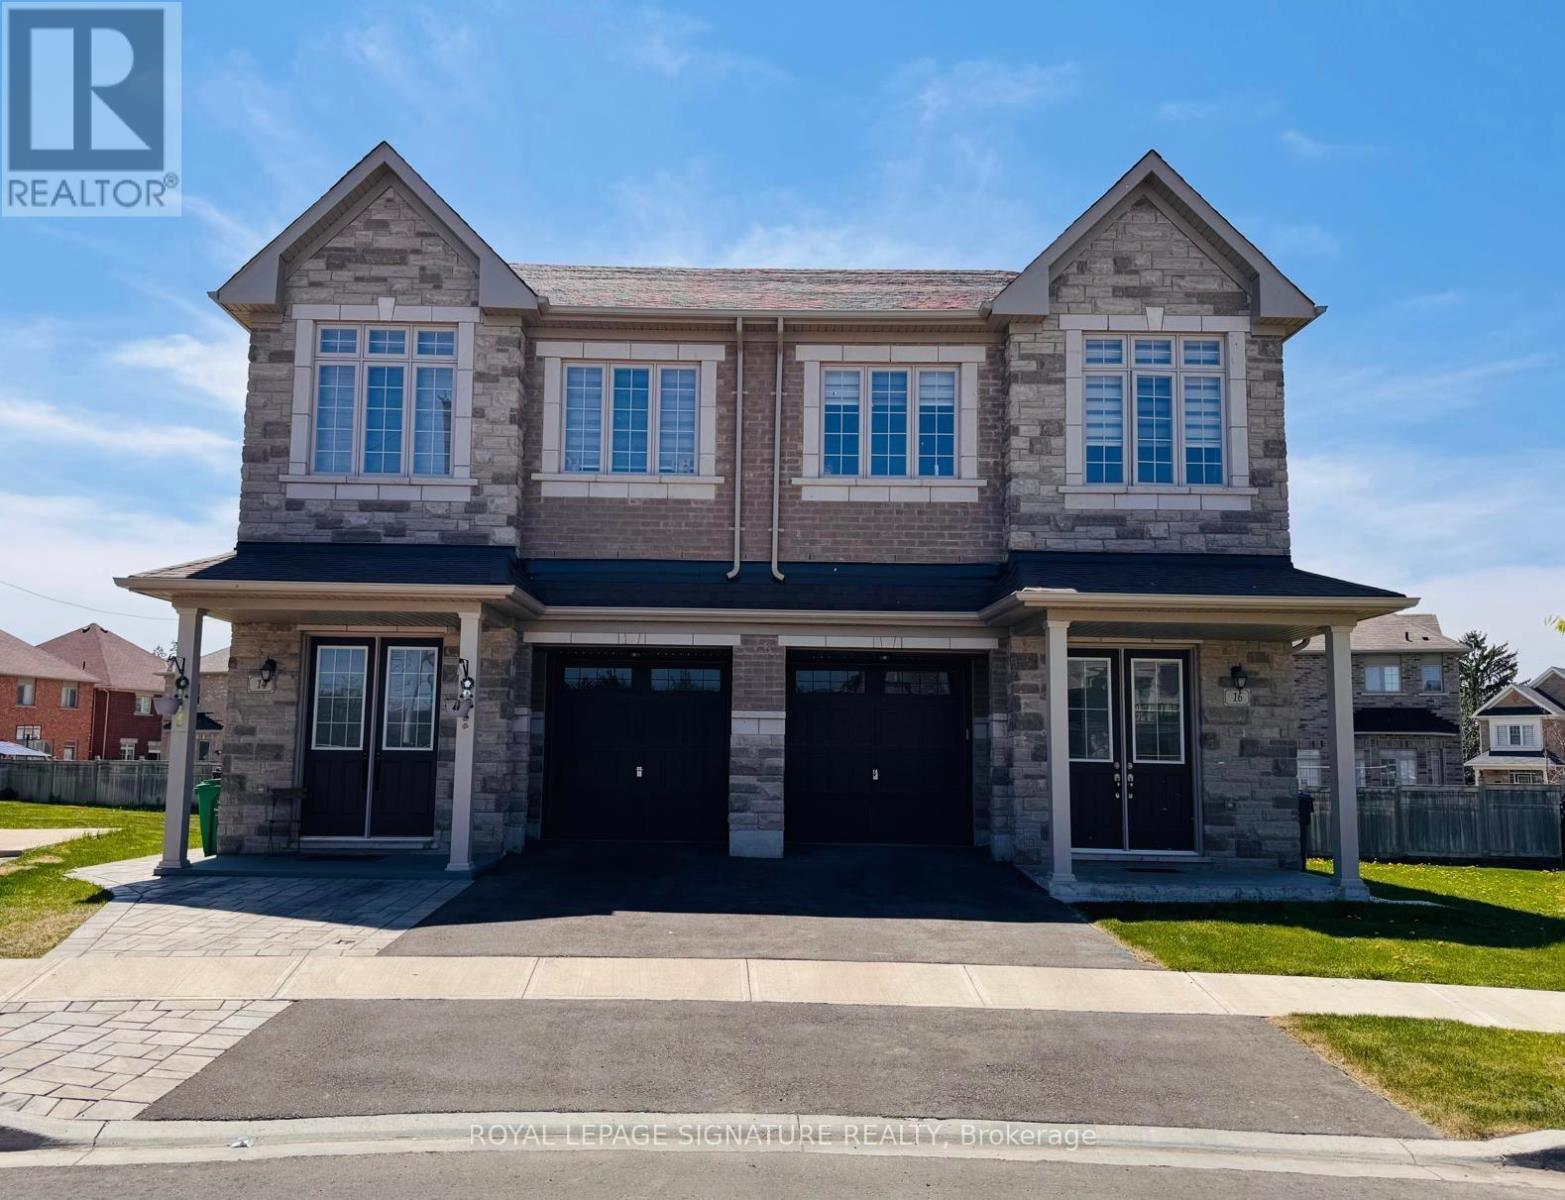
16 HASHMI PLACE
Brampton (Credit Valley), Ontario, L6Y6K1
Price on request
Bedrooms
4
Bathrooms
3
Parking
2
About this property
Prime Location! Absolutely Stunning Approx 1900 Sq Ft. of Spacious 4 Bedrooms & 3 Full Washrooms Semi In The Sought After Location Of Brampton. Double Door Entrance. Bright And Open Concept Layout! 9Ft Ceiling on Both Floors. Large Kitchen with Stainless-Steel Appliances, Dining Area, and Direct Access to the Backyard with a Deck. Master Bedroom with Walk-In Closet and 4-Pc Ensuite has a Frameless Glass Shower. Hardwood on Living Room, Main Floor & Staircase. Windows Covering/Stylish Zebra Blinds and Kitchen Backsplash have already been installed. Convenient 2nd-floor laundry. Direct Access from the Garage and Garage having a Motorized Door with Remote Control & Keypad. Large Windows & Lots of Natural Light. Very Close to HWYS, Transit, Go Station, Grocery, Schools, Banks, Shopping, Medical Clinic, Recreation Centre & Other Amenities. Premium Pie Corner Lot with Beautiful Park View. This Property Truly Has It All! (id:66779)
Rooms
| Living room | Main level | — |
| Bathroom | Second level | — |
| Laundry room | Second level | — |
| Family room | Main level | — |
| Kitchen | Main level | — |
| Dining room | Main level | — |
| Bathroom | Main level | — |
| Primary Bedroom | Second level | — |
| Bedroom 2 | Second level | — |
| Bedroom 3 | Second level | — |
| Bedroom 4 | Second level | — |
| Bathroom | Second level | — |
Details
- View
- View
- Sewer
- Sanitary sewer
- Cooling
- Central air conditioning
- Heating
- Forced air, Natural gas
- List aor
- Toronto
- Stories
- 2
- Basement
- Unfinished, N/A
- Flooring
- Hardwood, Carpeted, Ceramic
- Appliances
- Washer, Refrigerator, Dishwasher, Stove, Dryer, Window Coverings, Garage door opener remote(s)
- Directions
- Chingacousy & Queen St W
- Fireplace
- No
- Lot features
- In suite Laundry
- Water source
- Municipal water
- Structure type
- House
- Parking features
- Attached Garage, Garage
- Exterior features
- Brick, Stone
- Community features
- Community Centre
- Foundation details
- Brick
- Bedrooms above grade
- 4
- Property attached
- Yes
More in Brampton


The trademarks REALTOR®, REALTORS®, and the REALTOR® logo are controlled by The Canadian Real Estate Association (CREA) and identify real estate professionals who are members of CREA. The trademarks MLS®, Multiple Listing Service® and the associated logos are owned by CREA and identify the quality of services provided by real estate professionals who are members of CREA. Listing data is provided by the REALTOR.ca Data Distribution Facility (DDF®) and is deemed reliable but is not guaranteed accurate by CREA.