 1 / 25
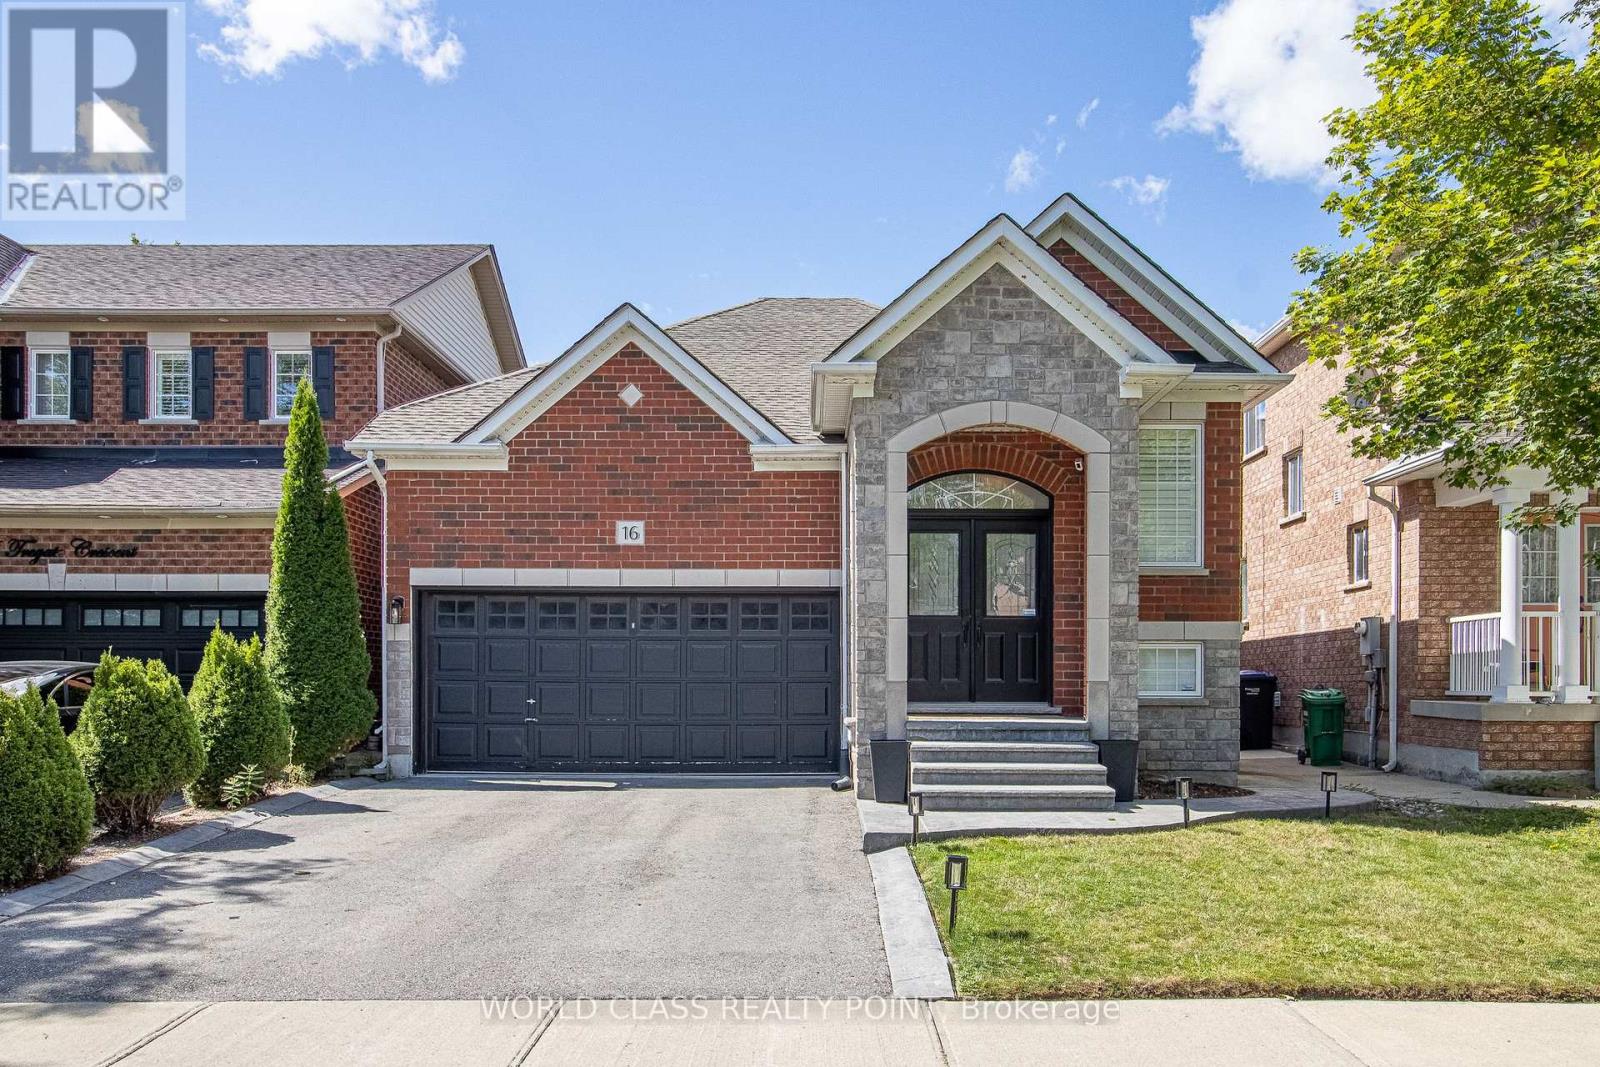
16 GRENDON CRESCENT W
Brampton (Credit Valley), Ontario, L6X5N4
$1,499,900
Bedrooms
7
Bathrooms
6
Parking
6
About this property
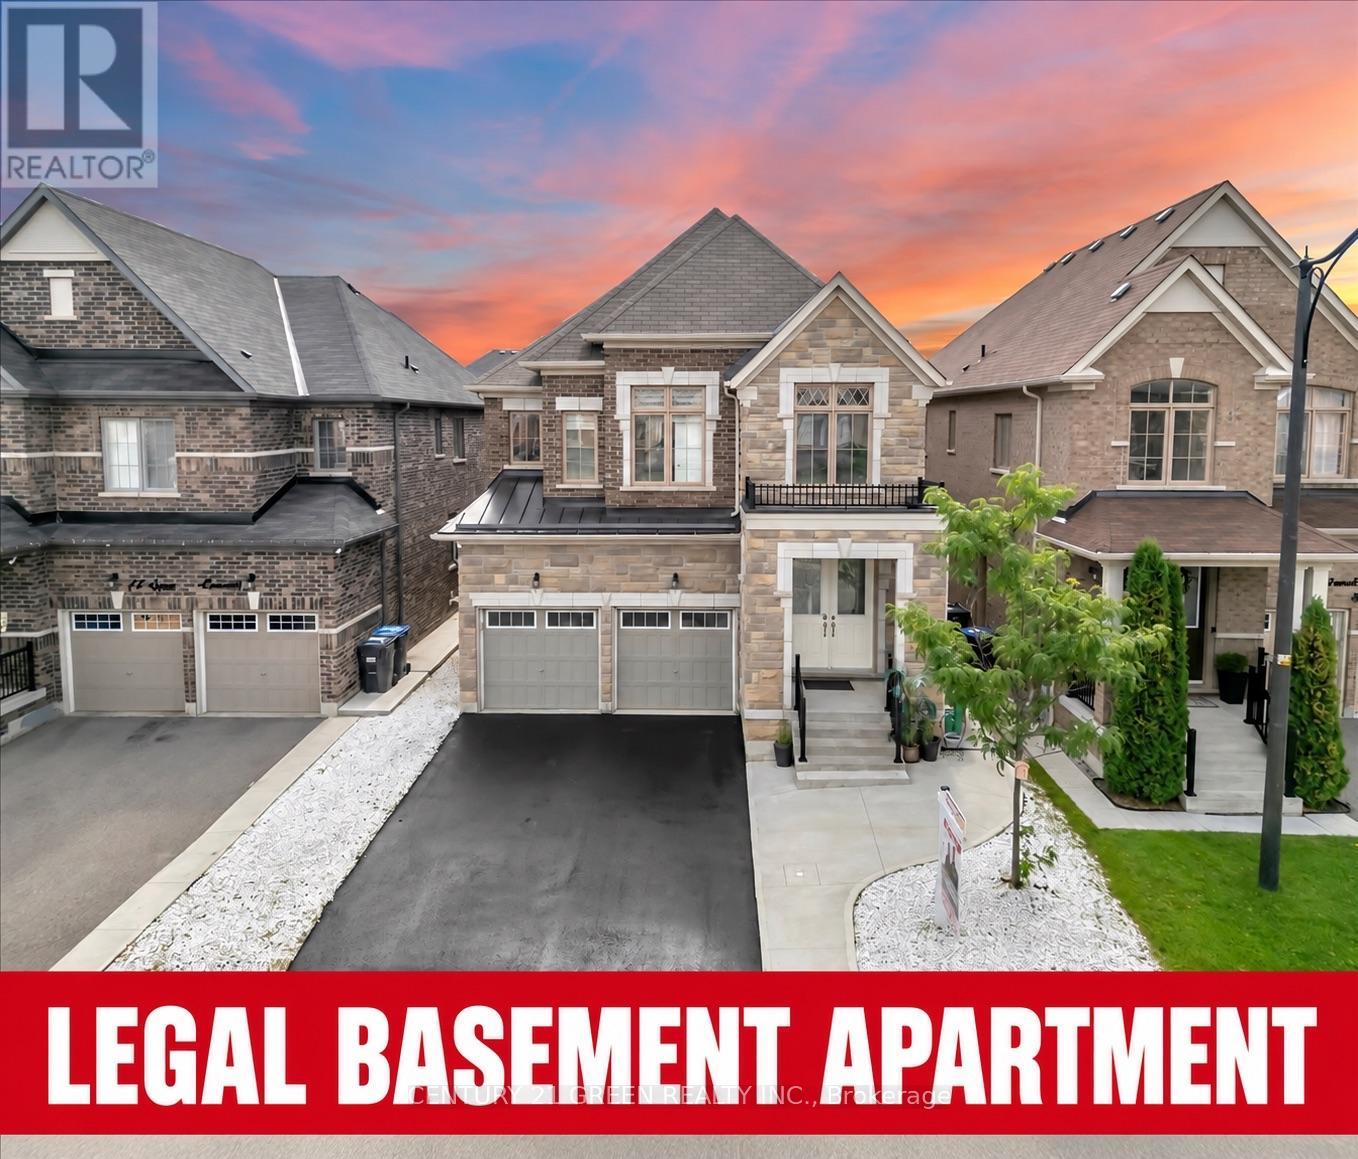
Welcome to this gorgeous detached 4+3 bedroom home in Brampton's highly sought-after Credit Valley community. Offering approximately 2,826 sq. ft. above grade and 6 washrooms in total, this freshly painted home features separate living and dining rooms, a spacious family room with fireplace and pot lights throughout. The upgraded kitchen offers additional cabinetry and a family-sized breakfast area.The main floor is enhanced with elegant wainscoting, adding a stylish and upscale touch. A fantastic opportunity to own a spacious, carpet-free family home with a legal 3-bedroom basement apartment and excellent income potential in one of Brampton's most desirable communities! Upstairs features a spacious primary bedroom with a 5-piece ensuite, two bedrooms connected by a Jack-and-Jill bathroom, and a fourth bedroom with its own 3-piece ensuite. The legal basement apartment includes 3 bedrooms, 2 upgraded washrooms, separate entrances and separate laundry. Conveniently located close to McClure Public School, David Suzuki Secondary School, Triveni Mandir, parks, shopping, public transit, and everyday amenities. Excellent access to major intersections and commuter routes.. Perfect for families, multi-generational living, or buyers looking for additional rental income. A great home in a prime Brampton location-don't miss this opportunity! (id:66779)
Open houses
- 2026-09-1314:00:00.00 – 16:00:00.00
Rooms
| Living room | Main level | — |
| Bedroom | Basement | — |
| Bedroom | Basement | — |
| Living room | Basement | — |
| Kitchen | Basement | — |
| Family room | Main level | — |
| Kitchen | Main level | — |
| Eating area | Main level | — |
| Dining room | Main level | — |
| Primary Bedroom | Second level | — |
| Bedroom 2 | Second level | — |
| Bedroom 3 | Second level | — |
| Bedroom 4 | Second level | — |
| Bedroom | Basement | — |
Details
- Sewer
- Sanitary sewer
- Cooling
- Central air conditioning
- Heating
- Forced air, Electric
- List aor
- Toronto
- Stories
- 2
- Tax year
- 2,026
- Basement
- Apartment in basement, Separate entrance, N/A, N/A
- Flooring
- Hardwood, Laminate, Ceramic
- Utilities
- Sewer, Electricity, Cable
- Appliances
- Washer, Dishwasher, Dryer, Two stoves, Garage door opener, Two Refrigerators
- Directions
- Cross Streets: Chinguacousy Rd & Valleyway Drive. ** Directions: Valleyway dr & James Potter Rd.
- Fireplace
- Yes
- Lot features
- Carpet Free
- Water source
- Municipal water
- Structure type
- House
- Fireplaces total
- 1
- Parking features
- Attached Garage, Garage
- Tax annual amount
- 9,740
- Building features
- Fireplace(s)
- Exterior features
- Brick, Stone
- Foundation details
- Concrete
- Lot size dimensions
- 38.1 x 100.2 FT
- Zoning description
- Residential
- Bedrooms above grade
- 4
- Bedrooms below grade
- 3
- Property attached
- No
More in Brampton

The trademarks REALTOR®, REALTORS®, and the REALTOR® logo are controlled by The Canadian Real Estate Association (CREA) and identify real estate professionals who are members of CREA. The trademarks MLS®, Multiple Listing Service® and the associated logos are owned by CREA and identify the quality of services provided by real estate professionals who are members of CREA. Listing data is provided by the REALTOR.ca Data Distribution Facility (DDF®) and is deemed reliable but is not guaranteed accurate by CREA.