 1 / 25
16 GRAYSTONE GARDENS
Toronto (Islington-City Centre West), Ontario, M8Z3C3
$3,250,000
Bedrooms
6
Bathrooms
5
Parking
6
About this property
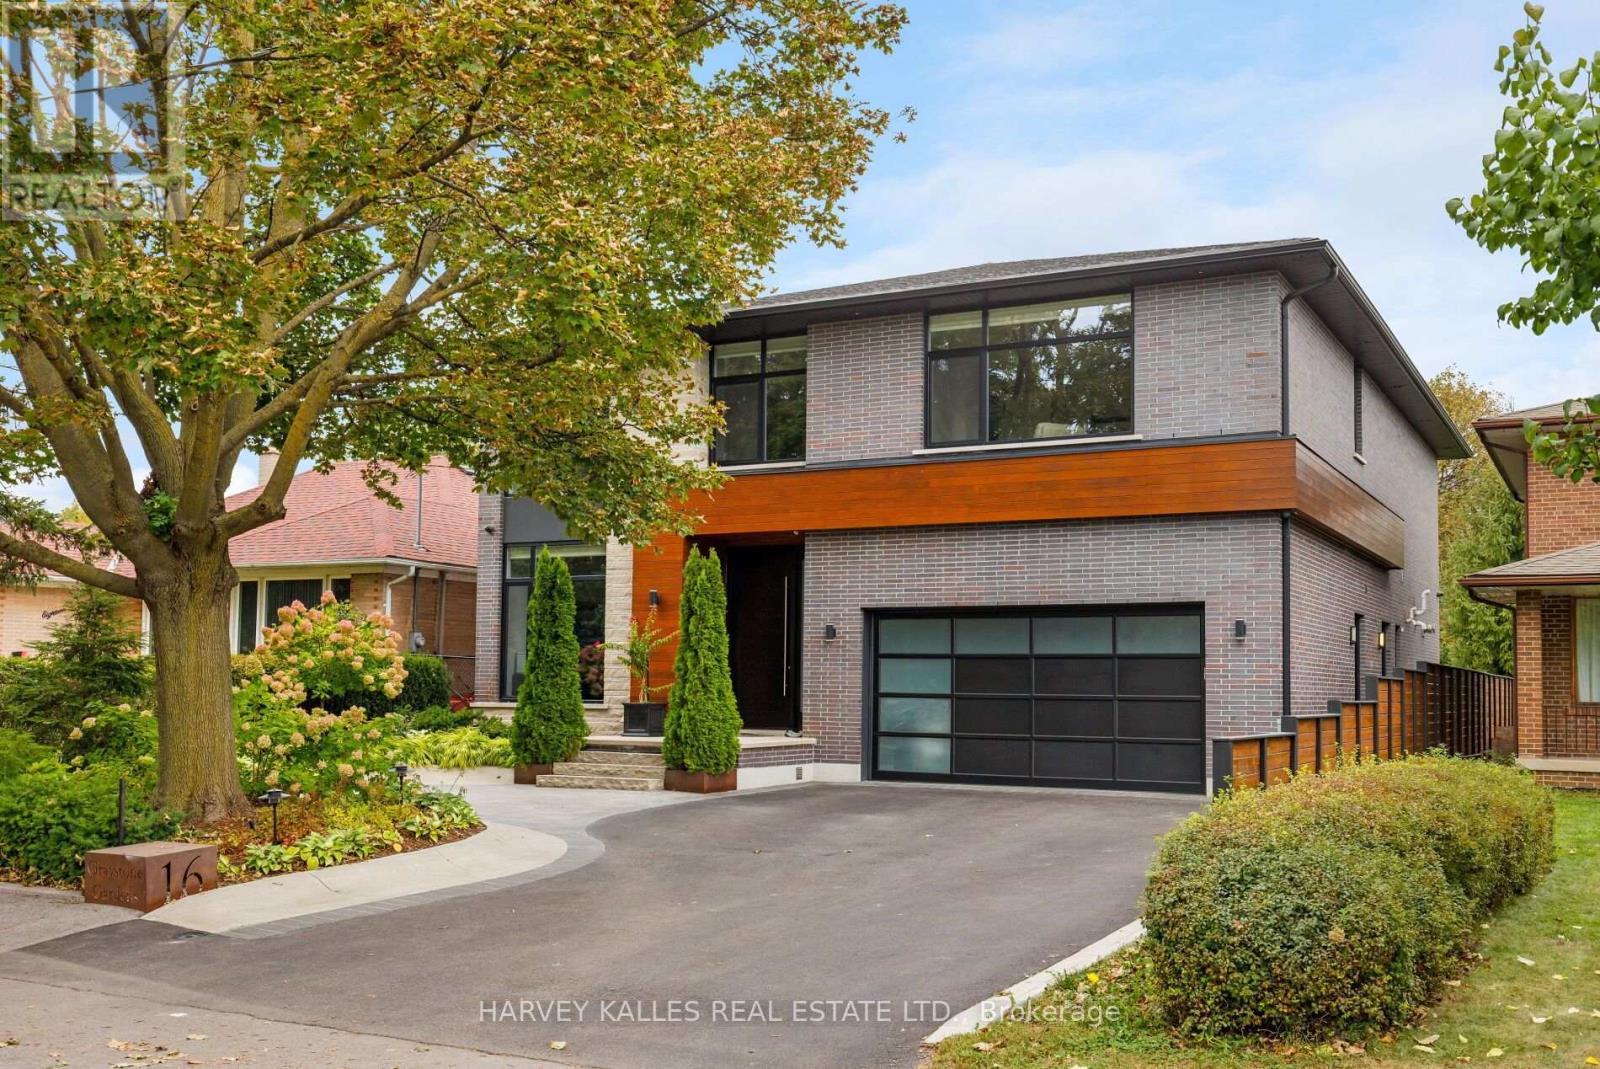
Welcome to 16 Graystone Gardens, an exceptional custom-built detached home completed in 2018, situated on a spectacular 50 x 191 ft lot. Designed for both elegant entertaining and everyday family living, this two-storey residence offers exceptional craftsmanship, sophisticated finishes and seamless indoor-outdoor living.The main floor features a welcoming entrance with private office, spacious mudroom with side entrance, elegant dining room connected to the kitchen through a servery and walk-in pantry, and a striking glass-enclosed wine wall. The open-concept kitchen features a large centre island with seating for six. The living room offers a gas fireplace and built-ins, while the stunning glass-enclosed family room boasts floor-to-ceiling, wall-to-wall windows & doors, gas fireplace and radiant heated floors with a walk out to a backyard oasis. The lower level is designed for flexibility, featuring a full walkout and a two-bedroom in-law suite with open-concept kitchen/family room, laundry and 3-piece bath, plus exercise and theatre rooms.The backyard is a private entertainer's oasis with outdoor BBQ, pizza oven, hot tub area, BBQ fire pit and shed. The expansive yard offers plenty of room for a soccer game or the potential addition of a pool.A rare opportunity to own a custom residence combining generous living spaces, exceptional amenities and resort-style outdoor living. (id:66779)
Rooms
| Foyer | Main level | — |
| Bedroom | Upper Level | — |
| Laundry room | Upper Level | — |
| Recreational, Games room | Lower level | — |
| Kitchen | Lower level | — |
| Bedroom | Lower level | — |
| Bedroom | Lower level | — |
| Laundry room | Lower level | — |
| Exercise room | Lower level | — |
| Media | Lower level | — |
| Office | Main level | — |
| Utility room | Lower level | — |
| Dining room | Main level | — |
| Pantry | Main level | — |
| Kitchen | Main level | — |
| Family room | Main level | — |
| Family room | Main level | — |
| Primary Bedroom | Upper Level | — |
| Bedroom | Upper Level | — |
| Bedroom | Upper Level | — |
Details
- Sewer
- Sanitary sewer
- Cooling
- Central air conditioning
- Heating
- Forced air, Natural gas
- List aor
- Toronto
- Stories
- 2
- Basement
- Finished, Walk out, N/A
- Flooring
- Hardwood, Carpeted
- Appliances
- Washer, Central Vacuum, Dishwasher, Range, Oven, Dryer, Microwave, Alarm System, Cooktop, Window Coverings, Two Refrigerators
- Directions
- Cross Streets: Islington Ave & Van Dusen Blvd. ** Directions: West of Islington Ave & South of Van Dusen Blvd.
- Fireplace
- Yes
- Lot features
- In-Law Suite
- Water source
- Municipal water
- Structure type
- House
- Fireplaces total
- 3
- Parking features
- Attached Garage, Garage
- Tax annual amount
- 15,944.72
- Exterior features
- Wood, Brick
- Foundation details
- Poured Concrete
- Lot size dimensions
- 50.1 x 191 FT
- Bedrooms above grade
- 4
- Bedrooms below grade
- 2
- Property attached
- No
More in Toronto




The trademarks REALTOR®, REALTORS®, and the REALTOR® logo are controlled by The Canadian Real Estate Association (CREA) and identify real estate professionals who are members of CREA. The trademarks MLS®, Multiple Listing Service® and the associated logos are owned by CREA and identify the quality of services provided by real estate professionals who are members of CREA. Listing data is provided by the REALTOR.ca Data Distribution Facility (DDF®) and is deemed reliable but is not guaranteed accurate by CREA.