 1 / 25
16 GODDARD STREET
Toronto (Bathurst Manor), Ontario, M3H5C6
$1,113,000
Bedrooms
3
Bathrooms
2
Parking
3
About this property
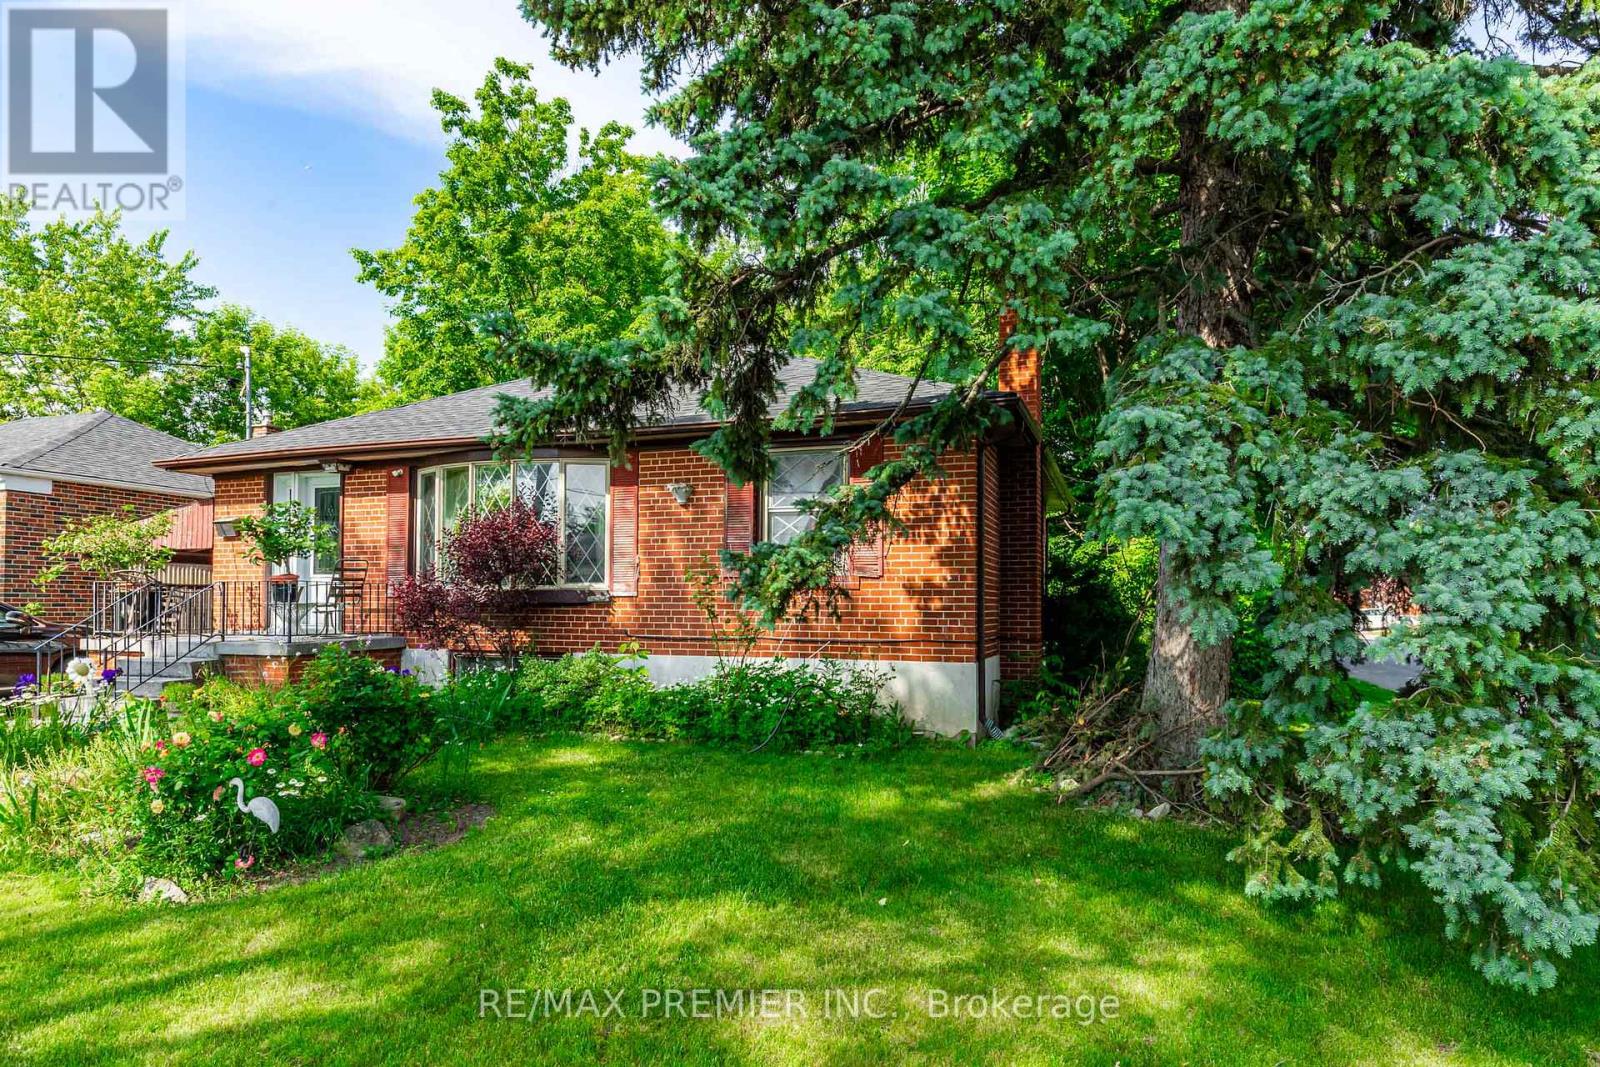
This solid, detached home sits on a corner deep lot in an exceptional in-demand neighbourhood with top-rated schools and easy access to transit and amenities. A charming 3-bedroom bungalow, with a separate basement entrance and a private staircase to the basement from the front hall rare option in Manor bungalows. The spacious eat-in kitchen features a sliding glass door to the huge deck out back - also very rare for bungalows to have a deck - to the huge backyard, its a deep yard with a cottage feel right in the city so if you like the outdoors you will love this property - treelined on 3 sides of the backyard. The basement has a lovely recreational room with a real fireplace so you can deck the hall with folly this winter. Established community with many parks, exceptional walkability to the subway, schools (William Lyon Mackenzie, Faywood Arts-Based, CHAT), shops and places of worship. This is a rare opportunity in a family-friendly, established community. 1 block from Sheppard Ave W and TTC bus stop. A 2 Storey Garden Suite is approved according to Laneway Housing Advisors. (id:66779)
Details
- Sewer
- Sanitary sewer
- Cooling
- Central air conditioning
- Fencing
- Fenced yard, Fully Fenced
- Heating
- Forced air, Natural gas
- List aor
- Toronto
- Stories
- 1
- Basement
- Separate entrance, Walk-up, N/A, N/A
- Appliances
- All, Window Coverings
- Directions
- Cross Streets: Sheppard & Wilmington. ** Directions: Bathurst & Sheppard.
- Fireplace
- Yes
- Lot features
- Flat site, Conservation/green belt, Dry
- Water source
- Municipal water
- Structure type
- House
- Parking features
- Carport, No Garage
- Tax annual amount
- 6,215,022
- Building features
- Fireplace(s)
- Exterior features
- Brick
- Foundation details
- Block
- Lot size dimensions
- 49 x 141 FT
- Property condition
- Insulation upgraded
- Architectural style
- Bungalow
- Bedrooms above grade
- 3
- Property attached
- No
More in Toronto




The trademarks REALTOR®, REALTORS®, and the REALTOR® logo are controlled by The Canadian Real Estate Association (CREA) and identify real estate professionals who are members of CREA. The trademarks MLS®, Multiple Listing Service® and the associated logos are owned by CREA and identify the quality of services provided by real estate professionals who are members of CREA. Listing data is provided by the REALTOR.ca Data Distribution Facility (DDF®) and is deemed reliable but is not guaranteed accurate by CREA.