 1 / 25
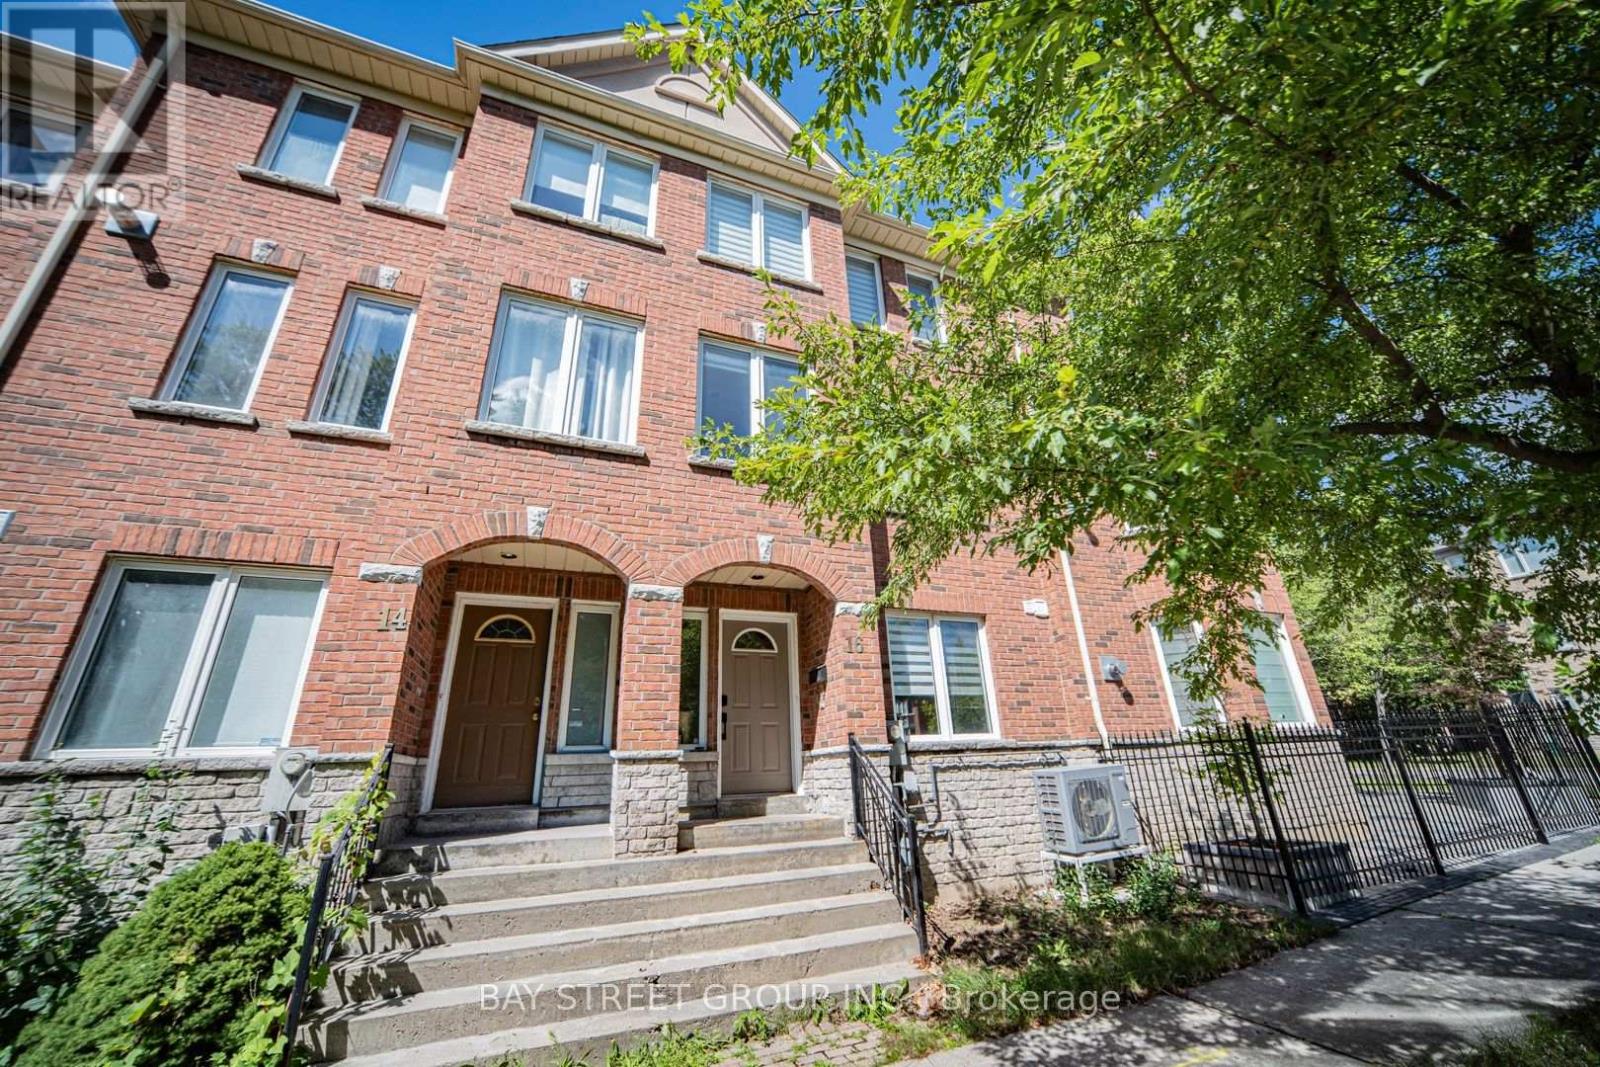
16 DAHLIA ROAD
Markham (Commerce Valley), Ontario, L3T7T8
Price on request
Bedrooms
4
Bathrooms
3
Parking
4
About this property
Welcome to this stunning, renovated townhouse, thoughtfully redesigned from top to bottom with stylish, inspired interiors and premium-quality finishes throughout. Almost 1900 sqft and furnished. This spacious home features 4 bedrooms, 3 full bathrooms, a double-car garage, and beautiful solid hardwood flooring throughout. The modern, functional layout is complemented by smart lighting, elegant finishes, and carefully selected details that create a warm yet sophisticated atmosphere. Completely move-in ready, this home offers the perfect combination of comfort, style, and everyday convenience. Ideally located close to restaurants, banks, supermarkets, public transit, parks, and other essential amenities. (id:66779)
Rooms
| Bedroom 4 | Ground level | — |
| Living room | Second level | — |
| Dining room | Second level | — |
| Kitchen | Second level | — |
| Primary Bedroom | Third level | — |
| Bedroom 2 | Third level | — |
| Bedroom 3 | Third level | — |
Details
- Sewer
- Sanitary sewer
- Cooling
- Central air conditioning
- Heating
- Forced air, Natural gas
- List aor
- Toronto
- Stories
- 3
- Basement
- None
- Flooring
- Hardwood, Ceramic
- Directions
- Cross Streets: S. Of Hwy 7/W. Leslie. ** Directions: Off Hwy7 to Galleria Pkwy, South to Dahlia.
- Fireplace
- Yes
- Water source
- Municipal water
- Structure type
- Row / Townhouse
- Parking features
- Attached Garage, Garage
- Exterior features
- Brick
- Foundation details
- Concrete
- Lot size dimensions
- 18 x 75.5 FT
- Bedrooms above grade
- 4
- Property attached
- Yes
More in Markham




The trademarks REALTOR®, REALTORS®, and the REALTOR® logo are controlled by The Canadian Real Estate Association (CREA) and identify real estate professionals who are members of CREA. The trademarks MLS®, Multiple Listing Service® and the associated logos are owned by CREA and identify the quality of services provided by real estate professionals who are members of CREA. Listing data is provided by the REALTOR.ca Data Distribution Facility (DDF®) and is deemed reliable but is not guaranteed accurate by CREA.