 1 / 25
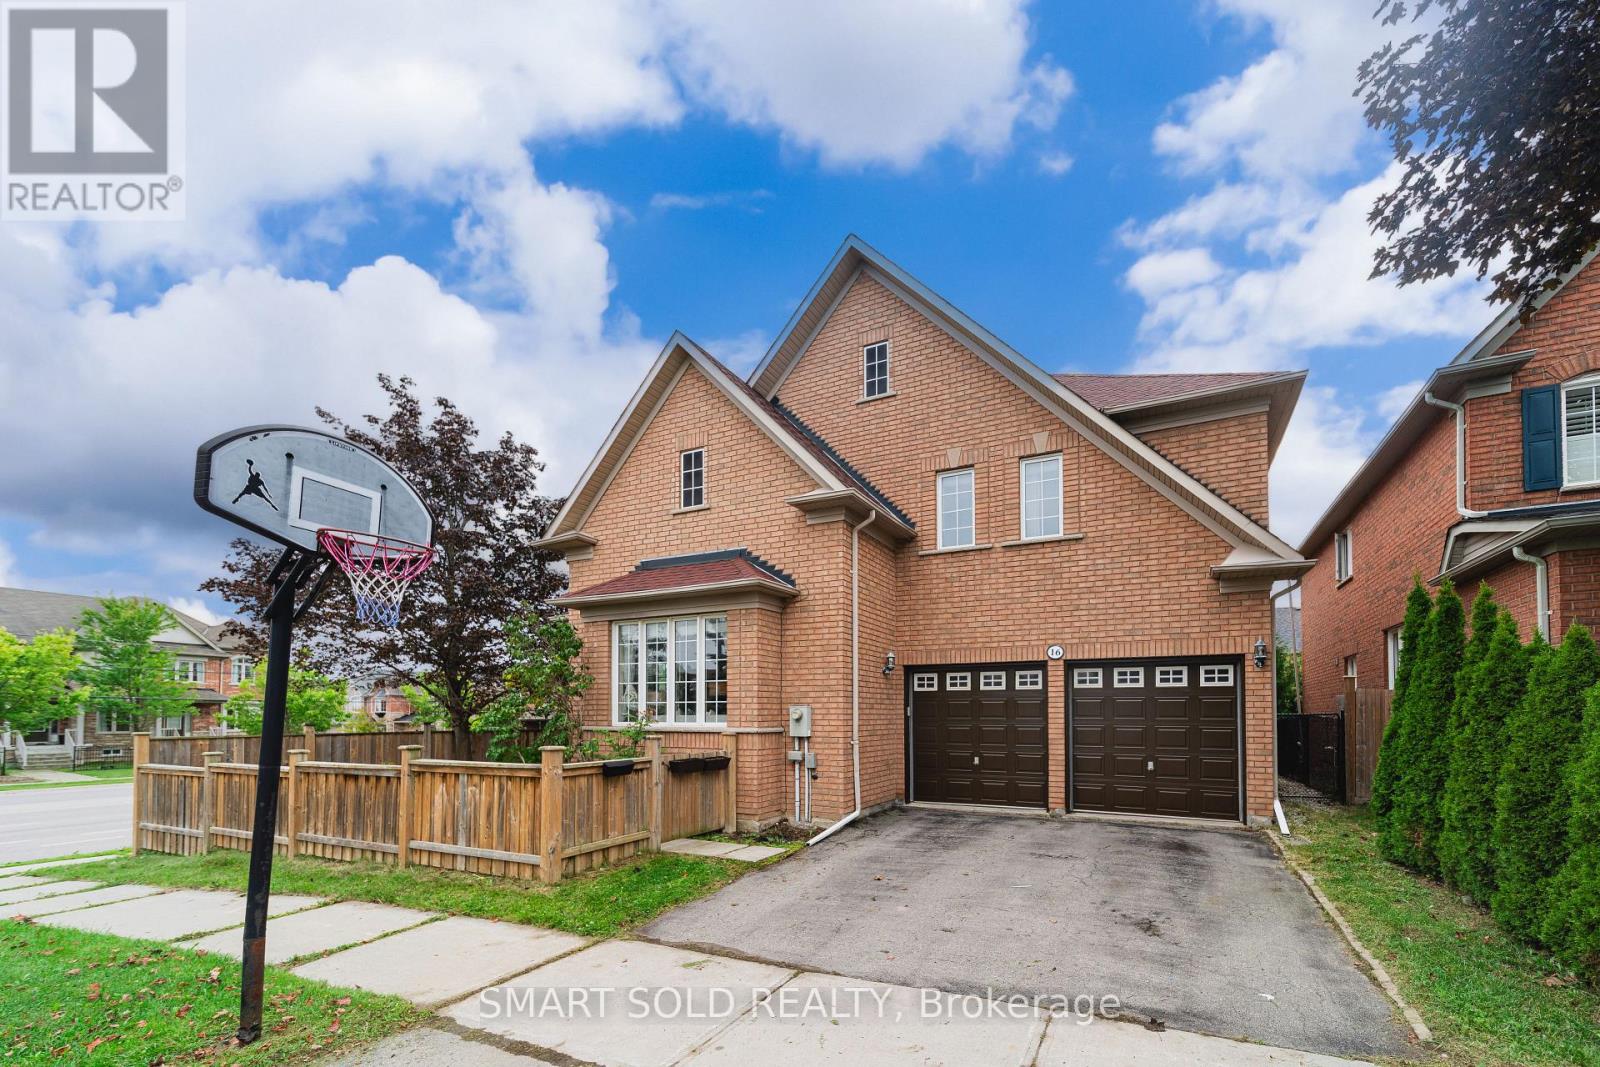
16 COURTNEY CRESCENT
Richmond Hill (Jefferson), Ontario, L4E4B9
$1,190,000
Bedrooms
5
Bathrooms
4
Parking
4
About this property
Currently The Best-Value Home In The Highly Sought-After Jefferson Forest Community! Rare 60-Ft-Wide Lot Nestled On A Quiet Cul-De-Sac! Sophisticated Open-Concept Layout By Tribute, A Tarion Award-Winning Builder. Large Windows Offer Expansive Scenic Views And Abundant Natural Light, Creating Bright And Inviting Living Spaces Throughout. An Enlarged Foyer, Walkway And Patio Door Provide A Seamless Flow, Perfect For Both Family Living And Entertaining. Custom Interior Design In Elegant Neutral Tones, Featuring A Newer Modern Kitchen, Granite Countertops, Hardwood Flooring, Upgraded Tiles, Pot Lights, Stylish Ceiling Fixtures And Wrought-Iron Railings. (id:66779)
Rooms
| Kitchen | Ground level | — |
| Bedroom 5 | Basement | — |
| Exercise room | Basement | — |
| Family room | Ground level | — |
| Living room | Ground level | — |
| Dining room | Ground level | — |
| Primary Bedroom | Second level | — |
| Bedroom 2 | Second level | — |
| Bedroom 3 | Second level | — |
| Bedroom 4 | Second level | — |
| Laundry room | Second level | — |
| Media | Basement | — |
Details
- Sewer
- Sanitary sewer
- Cooling
- Central air conditioning
- Heating
- Forced air, Natural gas
- List aor
- Toronto
- Stories
- 2
- Basement
- Finished, N/A
- Flooring
- Hardwood, Laminate
- Utilities
- Sewer, Electricity, Cable
- Directions
- Cross Streets: Yonge & Gamble. ** Directions: West.
- Fireplace
- Yes
- Water source
- Municipal water
- Structure type
- House
- Fireplaces total
- 1
- Parking features
- Attached Garage, Garage
- Tax annual amount
- 7,422
- Building features
- Fireplace(s)
- Exterior features
- Brick
- Foundation details
- Block
- Lot size dimensions
- 60.7 x 8038 FT
- Bedrooms above grade
- 4
- Bedrooms below grade
- 1
- Property attached
- No
More in Richmond Hill

The trademarks REALTOR®, REALTORS®, and the REALTOR® logo are controlled by The Canadian Real Estate Association (CREA) and identify real estate professionals who are members of CREA. The trademarks MLS®, Multiple Listing Service® and the associated logos are owned by CREA and identify the quality of services provided by real estate professionals who are members of CREA. Listing data is provided by the REALTOR.ca Data Distribution Facility (DDF®) and is deemed reliable but is not guaranteed accurate by CREA.