 1 / 25
16 CONCORD Place Unit# 634
Grimsby, Ontario, L3M0J1
Price on request
Bedrooms
1
Bathrooms
1
Living area
609 square feet
Parking
1
About this property
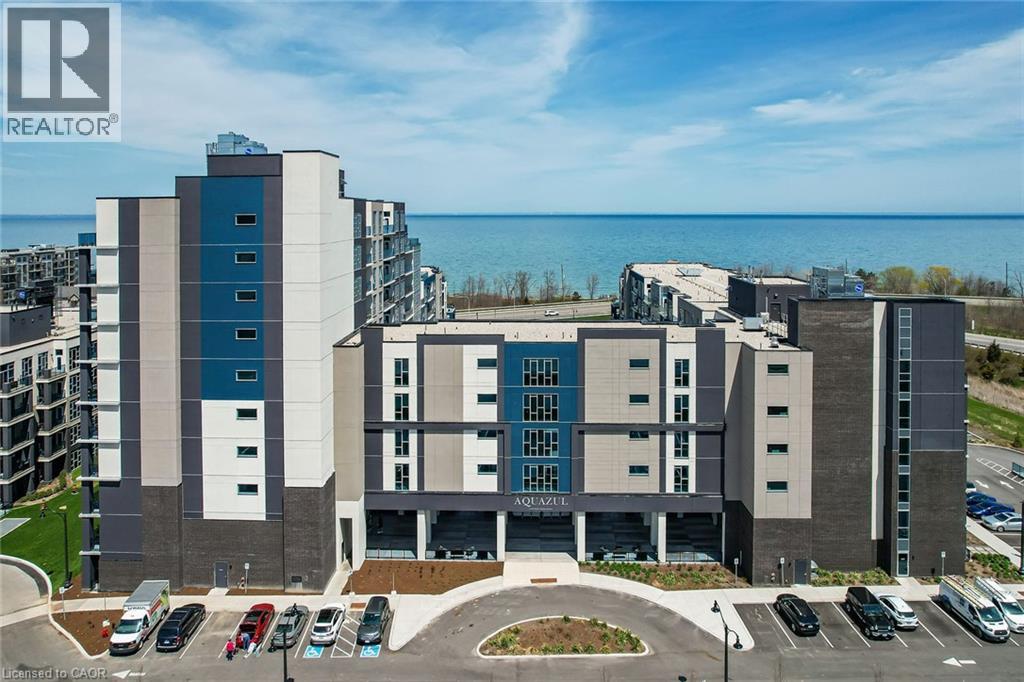
Get more on the 6th floor!!Modern upgraded finishes include granite c/tops, white cabinets, s/s full size appliances, light grey wide plank flooring, white roller blinds. 10' ceilings enhance the luxury space and enjoy the views from the balcony and afternoon sun. Underground parking, locker inc. Enjoy GRIMSBY ON THE LAKE at Aquazul just steps from the lake and offering amenities: pool, gym, theatre, party room and more! locker #752 underground space #A237 (id:66779)
Rooms
| Laundry room | Main level | 4'0'' x 4' |
| 4pc Bathroom | Main level | 6'0'' x 8'0'' |
| Bedroom | Main level | 10'0'' x 11'11'' |
| Living room/Dining room | Main level | 11'10'' x 17'5'' |
| Kitchen | Main level | 8'1'' x 7'10'' |
Details
- View
- View of water
- Sewer
- Municipal sewage system
- Cooling
- Central air conditioning
- Heating
- Heat Pump, Forced air, Natural gas
- List aor
- Cornerstone
- Stories
- 1
- Basement
- None
- Utilities
- Electricity
- Appliances
- Washer, Refrigerator, Dishwasher, Stove, Window Coverings, Garage door opener
- Directions
- HEADING NORTH ON CASABLANCA TURN WEST ONTO NORTH SERVICE ROAD TO CONCORD PLACE
- Fireplace
- No
- Lot features
- Visual exposure, Balcony, Automatic Garage Door Opener
- Water source
- Municipal water
- Pool features
- Inground pool
- Structure type
- Apartment
- Parking features
- Underground, None
- Building features
- Exercise Centre, Party Room
- Exterior features
- Stucco, Brick Veneer
- Security features
- Alarm system, Security system, Smoke Detectors
- Zoning description
- R2
- Architectural style
- Other
- Bedrooms above grade
- 1
- Bedrooms below grade
- 0
- Property attached
- Yes
- Accessibility features
- Accessible Elevator Installed
- Above grade finished area
- 609
- Association fee includes
- Exterior Maintenance, Landscaping, Property Management, Water, Insurance, Parking
More in Grimsby

The trademarks REALTOR®, REALTORS®, and the REALTOR® logo are controlled by The Canadian Real Estate Association (CREA) and identify real estate professionals who are members of CREA. The trademarks MLS®, Multiple Listing Service® and the associated logos are owned by CREA and identify the quality of services provided by real estate professionals who are members of CREA. Listing data is provided by the REALTOR.ca Data Distribution Facility (DDF®) and is deemed reliable but is not guaranteed accurate by CREA.