 1 / 24
16 CONCORD Place Unit# 243
Grimsby, Ontario, L3M0J1
Price on request
Bedrooms
1
Bathrooms
1
Living area
609 square feet
Parking
1
About this property
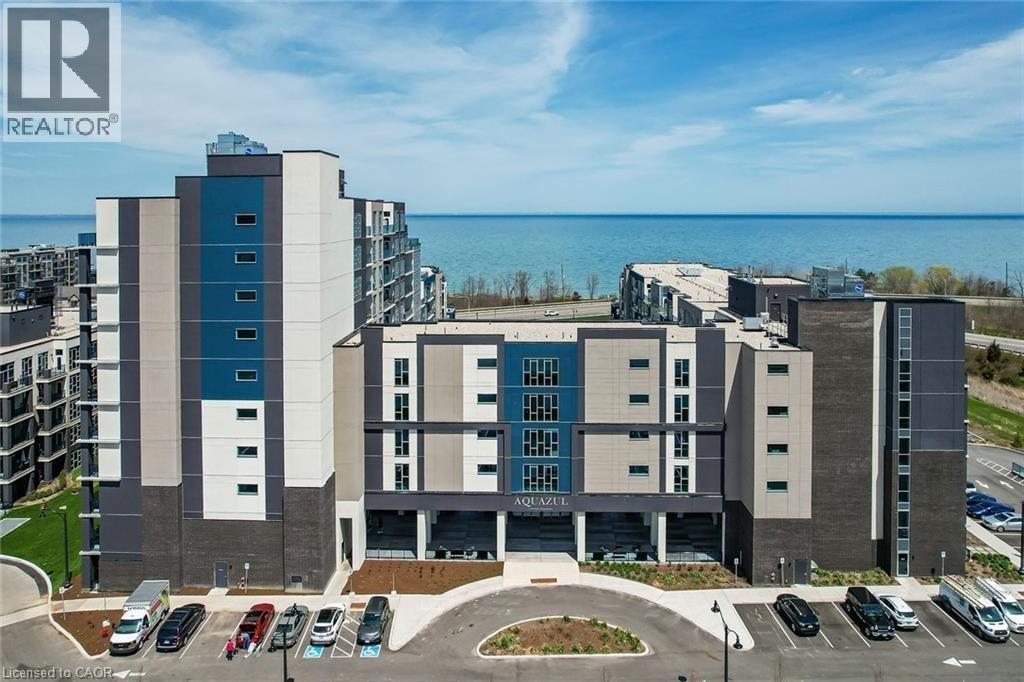
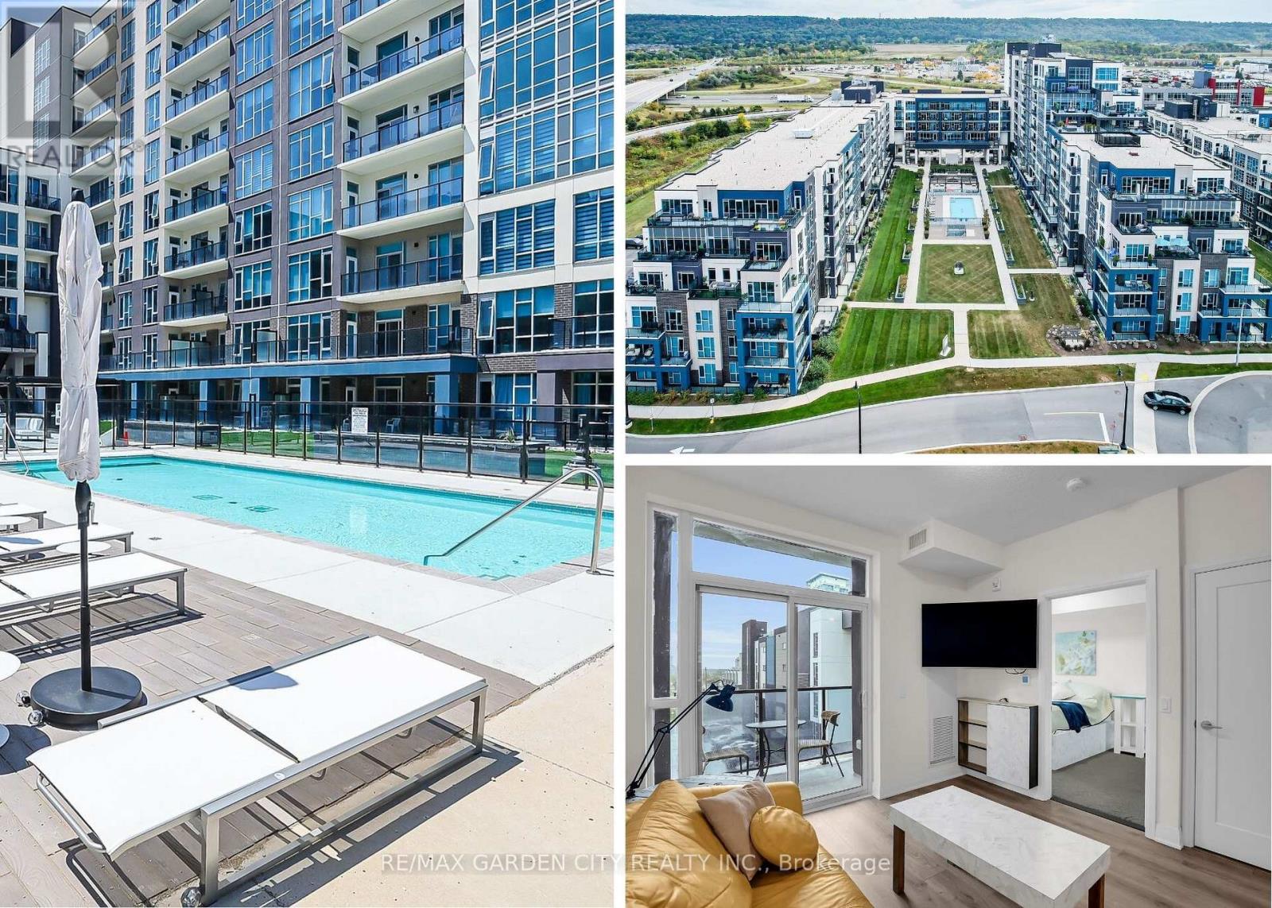
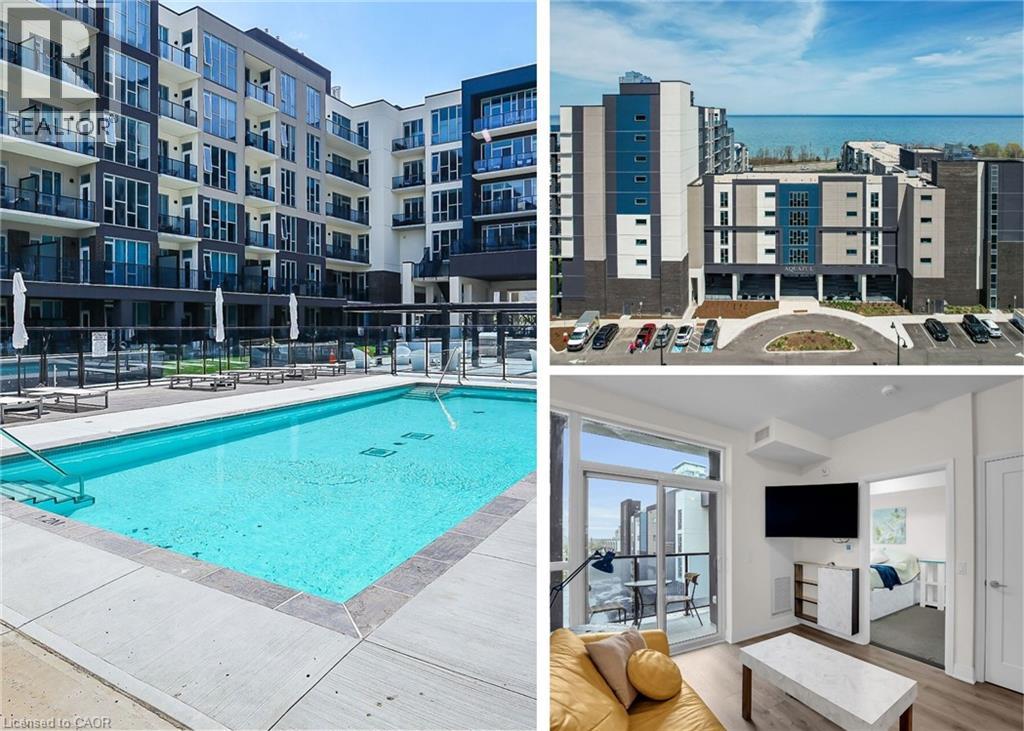
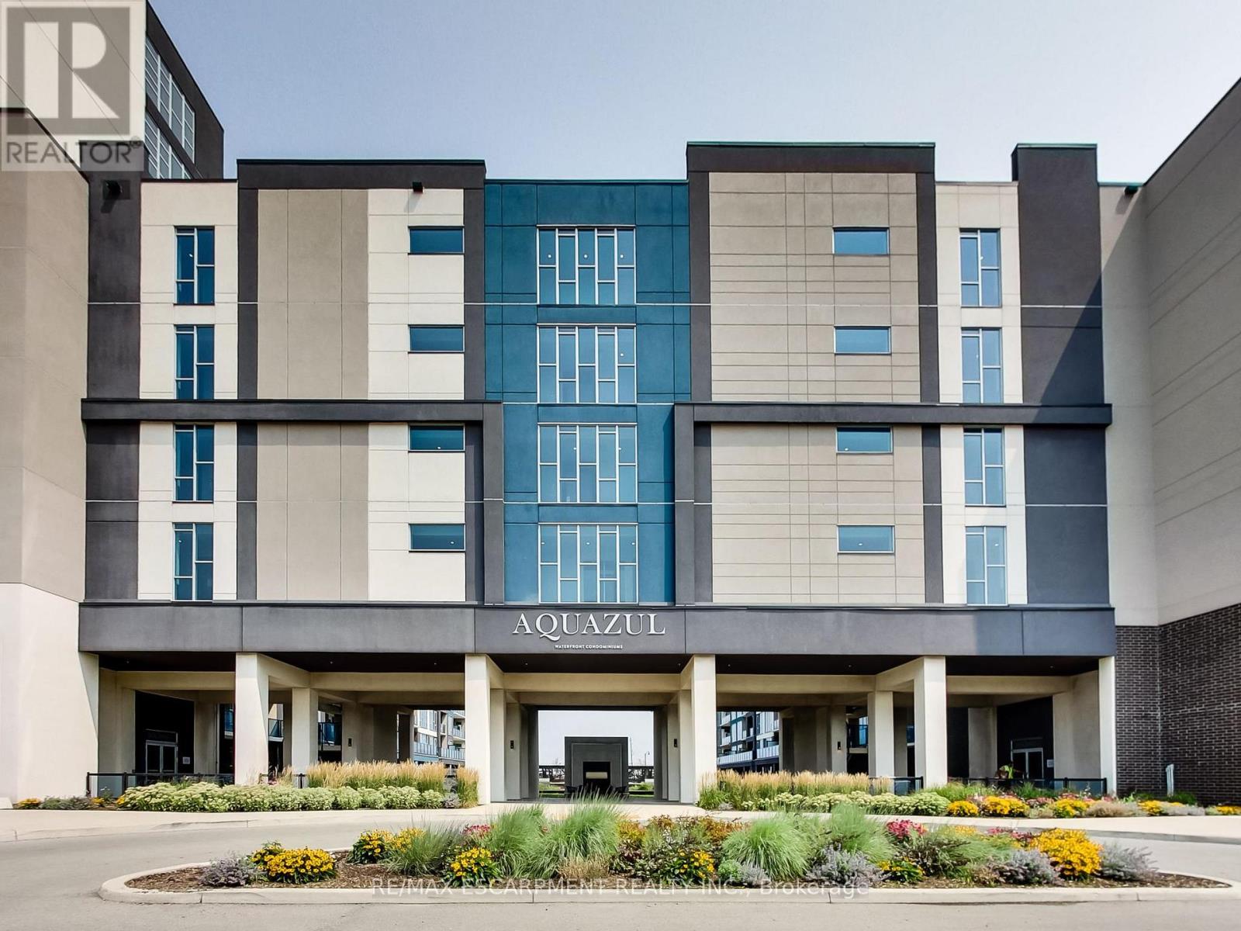
Perfect size unit with amazing lake views. Clean and cared for furnished with neutral colours and modern upgrades - kitchen with eating bar, full sized appliances, quartz c/tops, pot lights, custom blinds. Underground parking spot and locker included. Enjoy AQUAZUL at GRIMSBY ON THE LAKE amenities include: pool, party room, billiards, bbqs, and patios. One year term tenant pays hydro and internet. (id:66779)
Rooms
| 4pc Bathroom | Main level | 6'4'' x 8'4'' |
| Laundry room | Main level | 4'0'' x 3'9'' |
| Bedroom | Main level | 10'0'' x 11'11'' |
| Living room | Main level | 11'10'' x 17'5'' |
| Kitchen | Main level | 8'1'' x 7'10'' |
Details
- View
- Lake view
- Sewer
- Municipal sewage system
- Cooling
- Central air conditioning
- Heating
- Heat Pump, Forced air
- List aor
- Cornerstone
- Stories
- 1
- Basement
- None
- Appliances
- Washer, Refrigerator, Stove, Dryer, Microwave Built-in
- Directions
- North on Casablanca turn West onto North Service Road to Concord Place
- Fireplace
- No
- Lot features
- Visual exposure, Balcony, Automatic Garage Door Opener
- Water source
- Municipal water
- Pool features
- Inground pool
- Structure type
- Apartment
- Parking features
- Underground, None
- Building features
- Exercise Centre, Party Room
- Exterior features
- Concrete, Stucco, Brick Veneer
- Security features
- Alarm system, Monitored Alarm
- Foundation details
- Poured Concrete
- Zoning description
- R2
- Bedrooms above grade
- 1
- Bedrooms below grade
- 0
- Property attached
- Yes
- Accessibility features
- Accessible Elevator Installed
- Above grade finished area
- 609
- Association fee includes
- Exterior Maintenance, Landscaping, Water, Parking
More in Grimsby

The trademarks REALTOR®, REALTORS®, and the REALTOR® logo are controlled by The Canadian Real Estate Association (CREA) and identify real estate professionals who are members of CREA. The trademarks MLS®, Multiple Listing Service® and the associated logos are owned by CREA and identify the quality of services provided by real estate professionals who are members of CREA. Listing data is provided by the REALTOR.ca Data Distribution Facility (DDF®) and is deemed reliable but is not guaranteed accurate by CREA.