 1 / 25
16 COLONIAL Crescent
Oakville, Ontario, L6J4K9
$3,995,000
Bedrooms
4
Bathrooms
4
Living area
5,106 square feet
Parking
8
Year built
1982
Lot size
0 acres
About this property
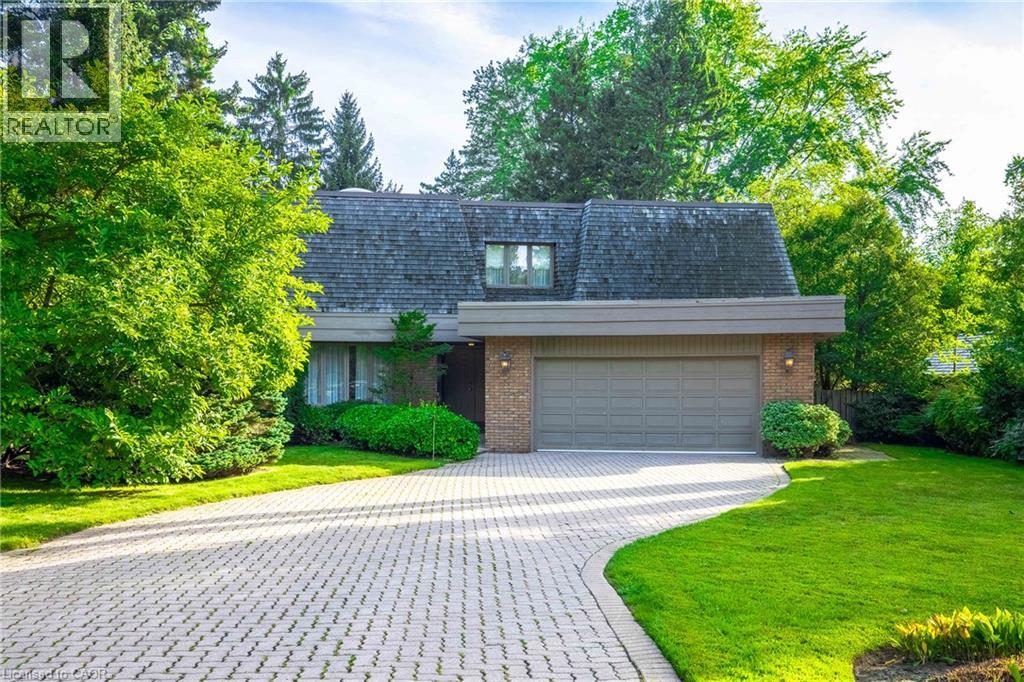
An exceptional opportunity on one of Southeast Oakville’s most prestigious streets. Set on a nearly half-acre lot, 16 Colonial Crescent offers approximately 100 feet of frontage and more than 210 feet of depth, with outstanding proportions for a substantial custom build. The lot’s generous dimensions and mature setting allow for an impressive new residence while maintaining exceptional privacy and meaningful outdoor space. Surrounded by mature trees and distinguished homes, the property offers a sense of scale and seclusion rarely found this close to the lake. RL1-0 zoning provides the potential for more than 6,000 square feet of above-grade living space, while still allowing for generous outdoor living, a pool and landscaped gardens, subject to applicable approvals. The property is currently a spacious four-bedroom residence offering approximately 3,700 square feet above grade, plus a finished lower level, attached double garage and inground pool—providing the flexibility to lease the home while planning a future build. Colonial Crescent is a quiet, established enclave known for its large properties, mature tree canopy, and impressive custom homes. Just steps from the lake and Gairloch Gardens, the location also offers convenient access to Downtown Oakville, excellent public and private schools, parks and the waterfront. A rare opportunity to secure a significant building lot on one of Southeast Oakville’s premier streets and create an exceptional custom home in an highly sought-after location. (id:66779)
Rooms
| Laundry room | Basement | 9'0'' x 10'7'' |
| Utility room | Basement | 13'2'' x 34'1'' |
| Media | Basement | 13'1'' x 19'2'' |
| Recreation room | Basement | 12'10'' x 19'9'' |
| 5pc Bathroom | Second level | — |
| Bedroom | Second level | 11'11'' x 14'1'' |
| 2pc Bathroom | Second level | — |
| Bedroom | Second level | 11'8'' x 12'3'' |
| Bedroom | Second level | 11'11'' x 15'0'' |
| 5pc Ensuite bath | Second level | — |
| Primary Bedroom | Second level | 15'4'' x 29'10'' |
| 2pc Bathroom | Main level | — |
| Office | Main level | 10'7'' x 13'9'' |
| Family room | Main level | 15'1'' x 19'5'' |
| Dining room | Main level | 12'11'' x 14'0'' |
| Living room | Main level | 13'4'' x 20'1'' |
| Breakfast | Main level | 8'7'' x 9'11'' |
| Kitchen | Main level | 10'1'' x 10'7'' |
| Foyer | Main level | 12'5'' x 27'2'' |
Details
- Sewer
- Municipal sewage system
- Cooling
- Central air conditioning
- Heating
- Forced air
- List aor
- Cornerstone
- Stories
- 2
- Basement
- Partially finished, Full
- Year built
- 1,982
- Directions
- Lakeshore Road E, South on Colonial Crescent
- Fireplace
- Yes
- Water source
- Municipal water
- Pool features
- Inground pool
- Structure type
- House
- Fireplaces total
- 2
- Parking features
- Attached Garage
- Tax annual amount
- 21,331
- Exterior features
- Brick
- Security features
- Alarm system, Smoke Detectors
- Community features
- Quiet Area
- Fireplace features
- Wood, Other - See remarks, Other - See remarks
- Foundation details
- Block
- Lot size dimensions
- 0.48
- Zoning description
- RL1-0
- Architectural style
- Other
- Bedrooms above grade
- 4
- Bedrooms below grade
- 0
- Property attached
- No
- Above grade finished area
- 3,699
- Below grade finished area
- 1,407
More in Oakville

The trademarks REALTOR®, REALTORS®, and the REALTOR® logo are controlled by The Canadian Real Estate Association (CREA) and identify real estate professionals who are members of CREA. The trademarks MLS®, Multiple Listing Service® and the associated logos are owned by CREA and identify the quality of services provided by real estate professionals who are members of CREA. Listing data is provided by the REALTOR.ca Data Distribution Facility (DDF®) and is deemed reliable but is not guaranteed accurate by CREA.