 1 / 25
16 BROWN STREET
Erin, Ontario, N0B1T0
$649,889
Bedrooms
3
Bathrooms
3
Parking
3
About this property
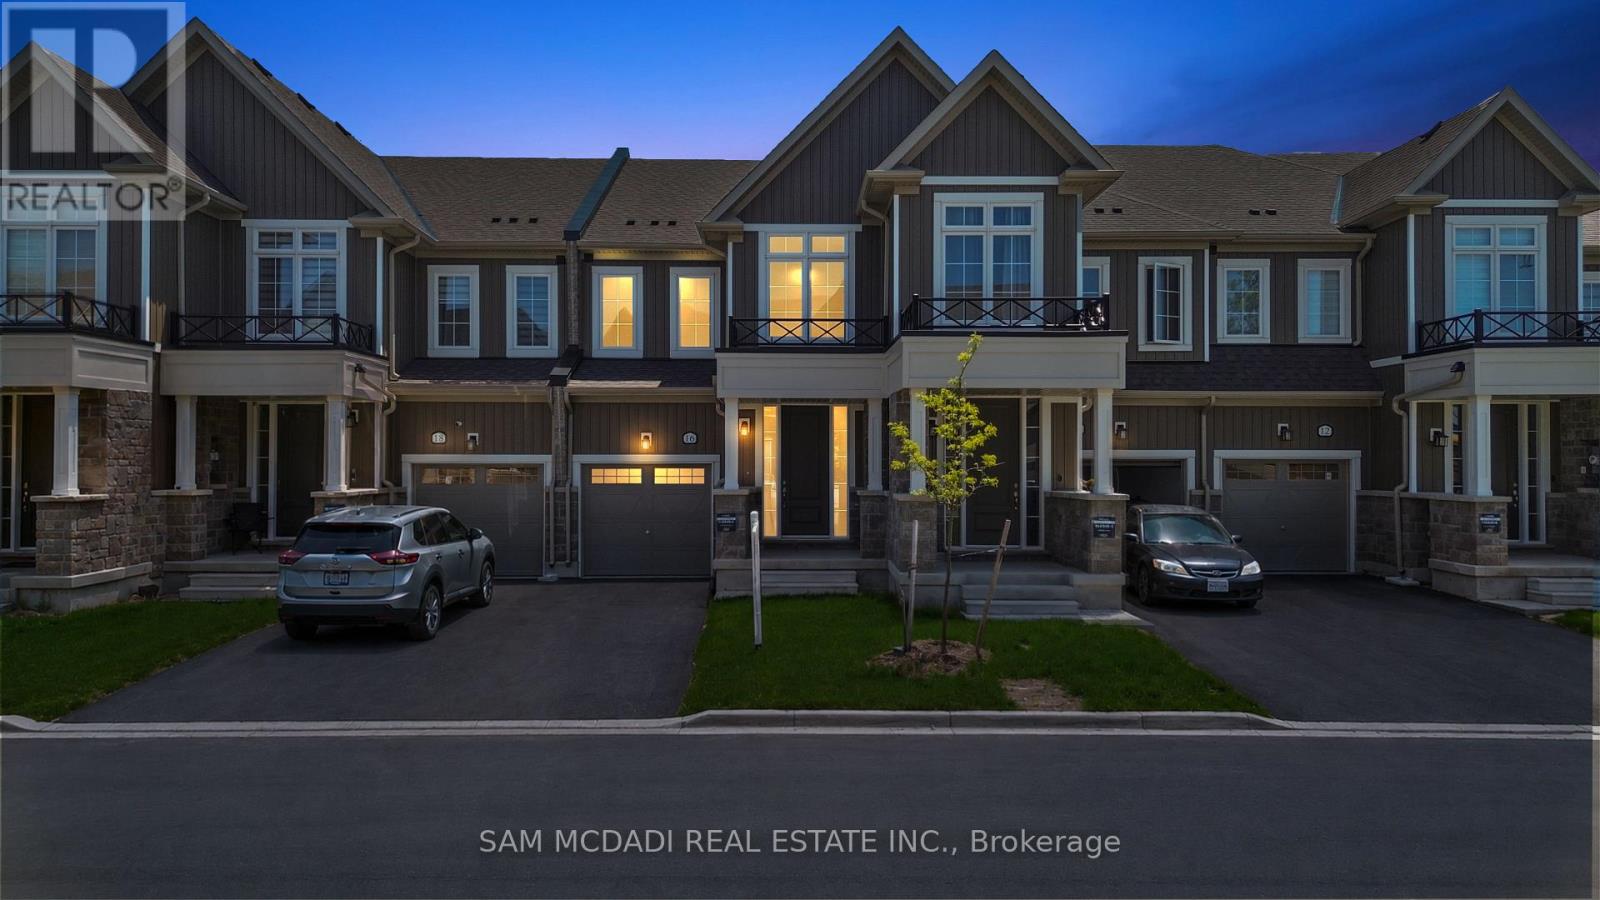
Step into a home that gives you a fresh start in the charming and scenic Erin. This brand new, never lived in townhouse offers the kind of ease and comfort today's buyers are searching for, with thoughtful spaces designed to support both quiet moments and lively gatherings. The main level welcomes you with an airy, open concept layout filled with natural light. The lovely kitchen features stainless steel appliances, granite countertops, and a generous breakfast bar that invites everything from casual morning coffee to weekend entertaining. It flows effortlessly into the dining and living areas, creating a space that feels connected and warm. From here, step out to your private yard, perfect for summer evenings, pets, or a future garden retreat. Upstairs, the primary bedroom offers a calm and comfortable escape, complete with his/hers closets and a private 3-piece ensuite. Two additional bedrooms provide flexibility for a growing family, guests, or a home office, all complemented by a well-appointed 4-piece bathroom. The lower level is your opportunity to explore your creativity. Whether you envision a home gym, media lounge, or additional living space, the basement is ready to evolve with your needs. Buyers will appreciate the lifestyle that Erin delivers. Spend weekends exploring the scenic trails at Elora Cataract Trailway or enjoying the natural beauty of Hillsburgh Conservation Area. Discover local favourites or browse artisan shops and seasonal markets that give the town its welcoming character. For a vibrant day trip, the boutiques, restaurants, and riverside views of Elora are just a short drive away. (id:66779)
Rooms
| Kitchen | Main level | — |
| Eating area | Main level | — |
| Dining room | Main level | — |
| Living room | Main level | — |
| Primary Bedroom | Second level | — |
| Bedroom 2 | Second level | — |
| Bedroom 3 | Second level | — |
Details
- Sewer
- Sanitary sewer
- Cooling
- Central air conditioning
- Heating
- Forced air, Natural gas
- List aor
- Toronto
- Stories
- 2
- Basement
- Unfinished, N/A
- Flooring
- Laminate, Carpeted
- Appliances
- Refrigerator, Dishwasher, Stove, Hood Fan
- Directions
- Cross Streets: Wellington Rd 124 & Maclachlan Rd. ** Directions: Via Maclachlan Rd, turn right then right toward Steer Rd. On Steer Rd, turn left then right onto Brown St.
- Fireplace
- No
- Lot features
- Conservation/green belt
- Water source
- Municipal water
- Structure type
- Row / Townhouse
- Parking features
- Garage
- Tax annual amount
- 0
- Exterior features
- Stone, Vinyl siding
- Community features
- Community Centre
- Foundation details
- Poured Concrete
- Lot size dimensions
- 19.7 x 91.2 FT
- Bedrooms above grade
- 3
- Property attached
- Yes
More in Erin

The trademarks REALTOR®, REALTORS®, and the REALTOR® logo are controlled by The Canadian Real Estate Association (CREA) and identify real estate professionals who are members of CREA. The trademarks MLS®, Multiple Listing Service® and the associated logos are owned by CREA and identify the quality of services provided by real estate professionals who are members of CREA. Listing data is provided by the REALTOR.ca Data Distribution Facility (DDF®) and is deemed reliable but is not guaranteed accurate by CREA.