 1 / 25
16 BRIAN CLIFF DRIVE
Toronto (Banbury-Don Mills), Ontario, M3B2G2
$5,680,000
Bedrooms
8
Bathrooms
8
Parking
10
About this property
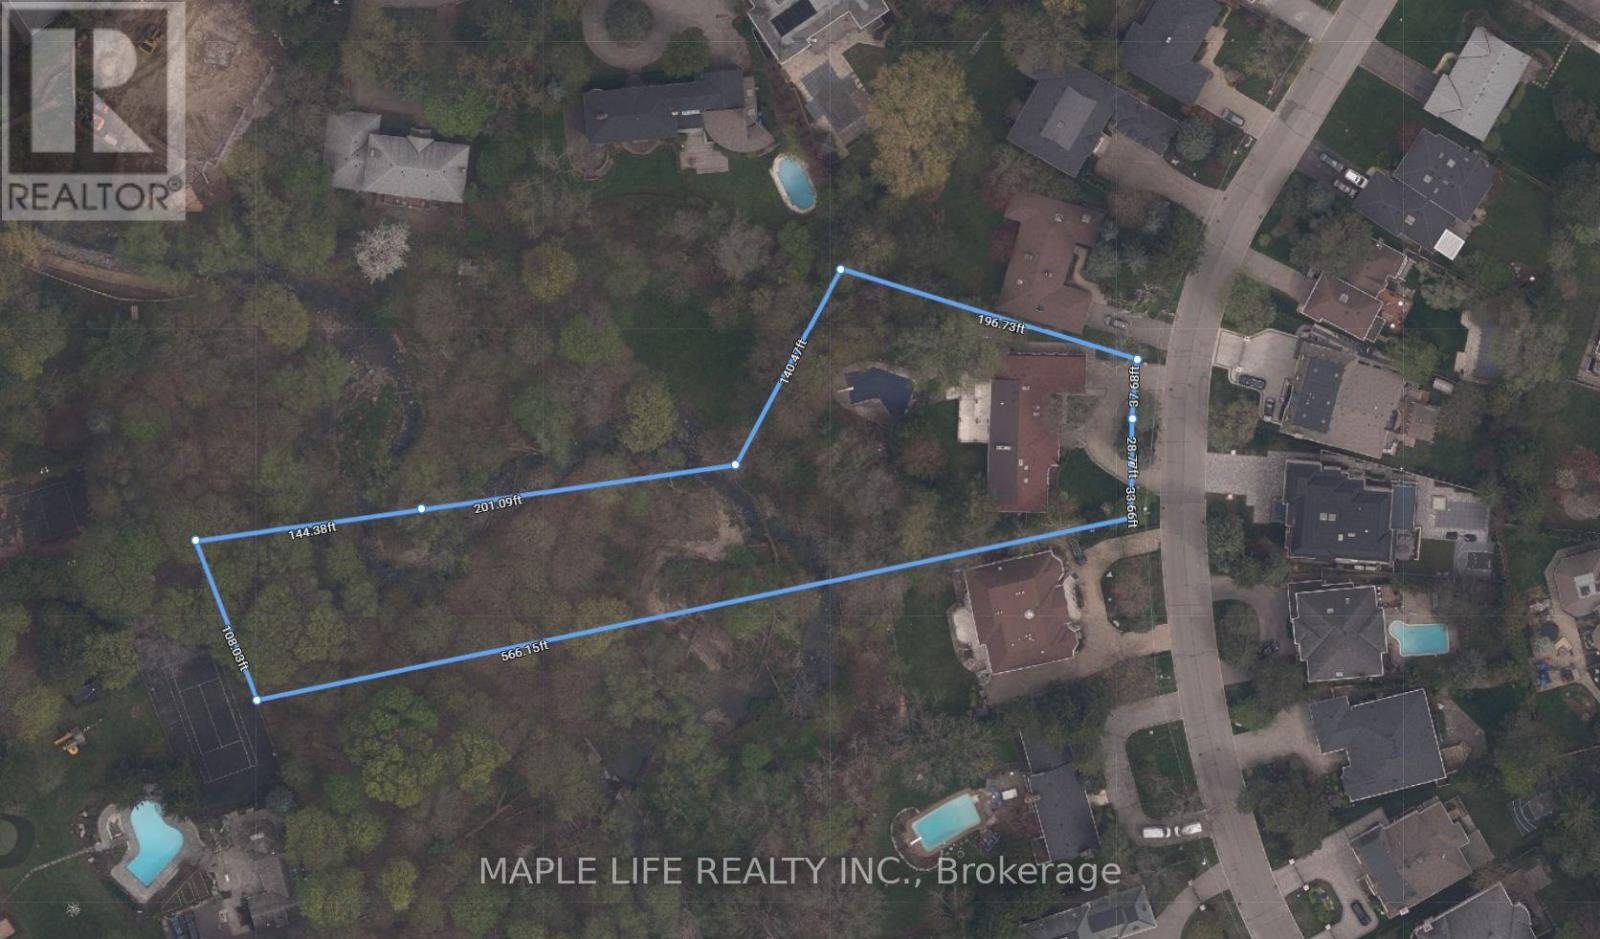
Rarely Offered Exquisite Private Home in the Heart of Toronto! Large Premium Ravine Lot With 100 Ft Frontage Besides Prestigious Edwards Gardens! Over 5,800 sqft of Interior Living Space plus 2,300 sqft in Basement! This Beautifully Uniquely Designed Home W/Distinction & Elegance! Bordering On Ravine Setting Offers Peaceful Living & Ideally Designed For Entertaining. Just Minutes Away From Edward Gardens, Top Public and Private Schools, TTC Bus Station, Malls, Shopping And Highway. Perfect lot for self-living or Redevelopment!! (id:66779)
Rooms
| Foyer | Ground level | — |
| Bedroom | Second level | — |
| Bedroom | Second level | — |
| Family room | Ground level | — |
| Living room | Ground level | — |
| Dining room | Ground level | — |
| Kitchen | Ground level | — |
| Office | Ground level | — |
| Bedroom | Ground level | — |
| Bedroom | Ground level | — |
| Bedroom | Ground level | — |
| Primary Bedroom | Ground level | — |
Details
- Sewer
- Sanitary sewer
- Cooling
- Central air conditioning
- Heating
- Forced air, Natural gas
- List aor
- Toronto
- Stories
- 2
- Basement
- Finished, N/A
- Flooring
- Hardwood, Carpeted, Stone
- Appliances
- Refrigerator, Gas stove(s), Dishwasher, Range, Oven, Dryer, Hood Fan, Window Coverings, Two Washers
- Directions
- Cross Streets: The Bridle Path / Lawrence. ** Directions: Lawrence / Brian Cliff.
- Fireplace
- Yes
- Lot features
- Wooded area, Irregular lot size, Carpet Free
- Water source
- Municipal water
- Pool features
- Inground pool
- Structure type
- House
- Parking features
- Attached Garage, Garage
- Tax annual amount
- 26,165.31
- Exterior features
- Wood, Stone
- Foundation details
- Unknown
- Lot size dimensions
- 100 x 563 FT ; Survey Attached
- Bedrooms above grade
- 7
- Bedrooms below grade
- 1
- Property attached
- No
More in Toronto




The trademarks REALTOR®, REALTORS®, and the REALTOR® logo are controlled by The Canadian Real Estate Association (CREA) and identify real estate professionals who are members of CREA. The trademarks MLS®, Multiple Listing Service® and the associated logos are owned by CREA and identify the quality of services provided by real estate professionals who are members of CREA. Listing data is provided by the REALTOR.ca Data Distribution Facility (DDF®) and is deemed reliable but is not guaranteed accurate by CREA.