 1 / 25
16 BEULAH Avenue
Hamilton, Ontario, L8P4G9
$1,294,900
Bedrooms
7
Bathrooms
4
Living area
3,338 square feet
Parking
2
About this property
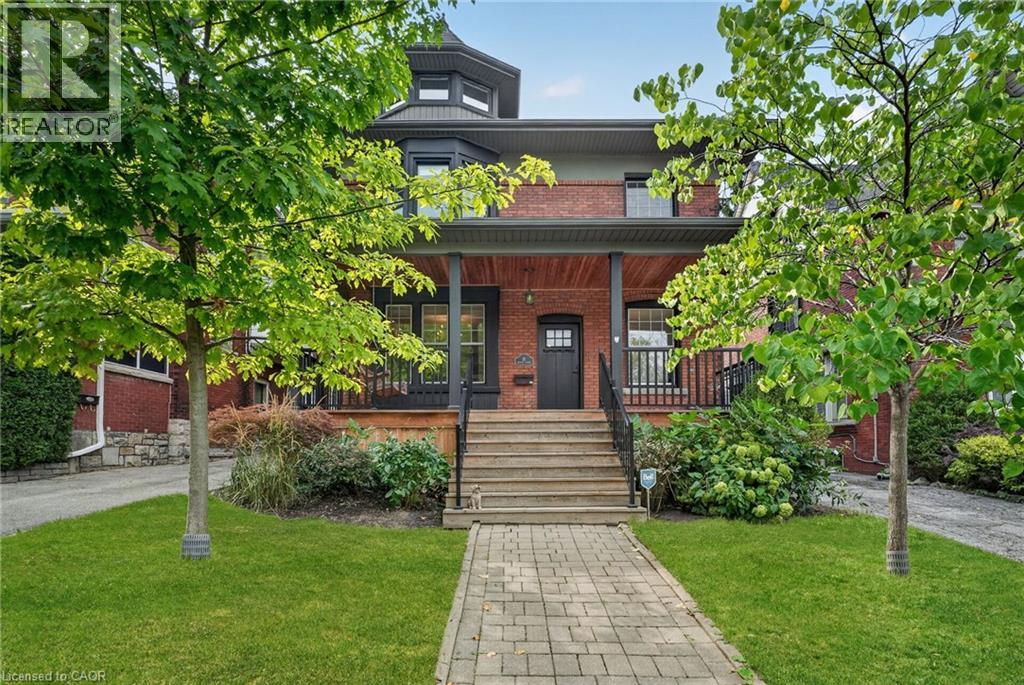
Welcome to 16 Beulah Avenue, a substantial 2.5-storey character home offering an exceptional amount of living space in one of Hamilton's most desirable neighbourhoods. Located in the heart of Kirkendall, this impressive home, built circa 1915, offers 3,282 sq. ft. of finished living space, 5+2 bedrooms and 3.5 bathrooms across four finished levels. Step inside to a welcoming foyer with an adjoining sitting area, introducing a home that beautifully balances its historic character with modern design. The open-concept main level features hardwood flooring throughout, generous living and dining areas, a fireplace, and a well-appointed kitchen with a stylish backsplash and functional island—creating an inviting space for everyday living and entertaining. A convenient powder room completes the level. Upstairs, the second floor continues with hardwood flooring and offers the rare advantage of four bedrooms on one level, along with a full bathroom. The beautifully designed third level is dedicated to the primary retreat, featuring hardwood flooring, a generous bedroom, separate lounge area and private 4-piece bathroom—an ideal space to relax and unwind. The finished basement adds even more versatility with a large recreation room, two additional bedrooms and another full bathroom. Set on a 43-foot-wide lot in an outstanding location just a short stroll from Locke Street's shops, restaurants and cafes, with schools, parks, the Bruce Trail and escarpment trails nearby. A rare combination of character, space, functionality and location in the heart of Kirkendall. (id:66779)
Rooms
| Bedroom | Basement | 8'0'' x 11'5'' |
| 3pc Bathroom | Basement | — |
| Bedroom | Basement | 9'1'' x 11'5'' |
| Recreation room | Basement | 12'2'' x 24'1'' |
| 2pc Bathroom | Main level | — |
| 4pc Bathroom | Third level | — |
| Den | Third level | 11'8'' x 14'11'' |
| Primary Bedroom | Third level | 12'3'' x 14'7'' |
| Laundry room | Second level | — |
| Bedroom | Second level | 9'8'' x 11'6'' |
| Bedroom | Second level | 8'10'' x 11'5'' |
| 4pc Bathroom | Second level | — |
| Bedroom | Second level | 10'8'' x 12'8'' |
| Bedroom | Second level | 10'5'' x 13'2'' |
| Kitchen | Main level | 12'3'' x 13'6'' |
| Dining room | Main level | 12'4'' x 20'4'' |
| Living room | Main level | 10'8'' x 14'2'' |
Details
- Sewer
- Municipal sewage system
- Cooling
- Ductless
- Heating
- Hot water radiator heat, Natural gas
- List aor
- Cornerstone
- Stories
- 2.5
- Basement
- Finished, Full
- Appliances
- Washer, Refrigerator, Dishwasher, Stove, Dryer, Hood Fan, Window Coverings
- Directions
- Aberdeen, South to Beulah
- Fireplace
- Yes
- Lot features
- Visual exposure
- Water source
- Municipal water
- Structure type
- House
- Fireplaces total
- 2
- Tax annual amount
- 10,620.34
- Exterior features
- Brick, Aluminum siding, Vinyl siding, Metal
- Fireplace features
- Wood, Other - See remarks
- Zoning description
- C
- Architectural style
- Other
- Bedrooms above grade
- 5
- Bedrooms below grade
- 2
- Property attached
- No
- Above grade finished area
- 2,652
- Below grade finished area
- 686
More in Hamilton

The trademarks REALTOR®, REALTORS®, and the REALTOR® logo are controlled by The Canadian Real Estate Association (CREA) and identify real estate professionals who are members of CREA. The trademarks MLS®, Multiple Listing Service® and the associated logos are owned by CREA and identify the quality of services provided by real estate professionals who are members of CREA. Listing data is provided by the REALTOR.ca Data Distribution Facility (DDF®) and is deemed reliable but is not guaranteed accurate by CREA.