 1 / 25
16 AYRE POINT ROAD
Toronto (Cliffcrest), Ontario, M1M1G5
$899,999
Bedrooms
3
Bathrooms
2
Parking
3
About this property
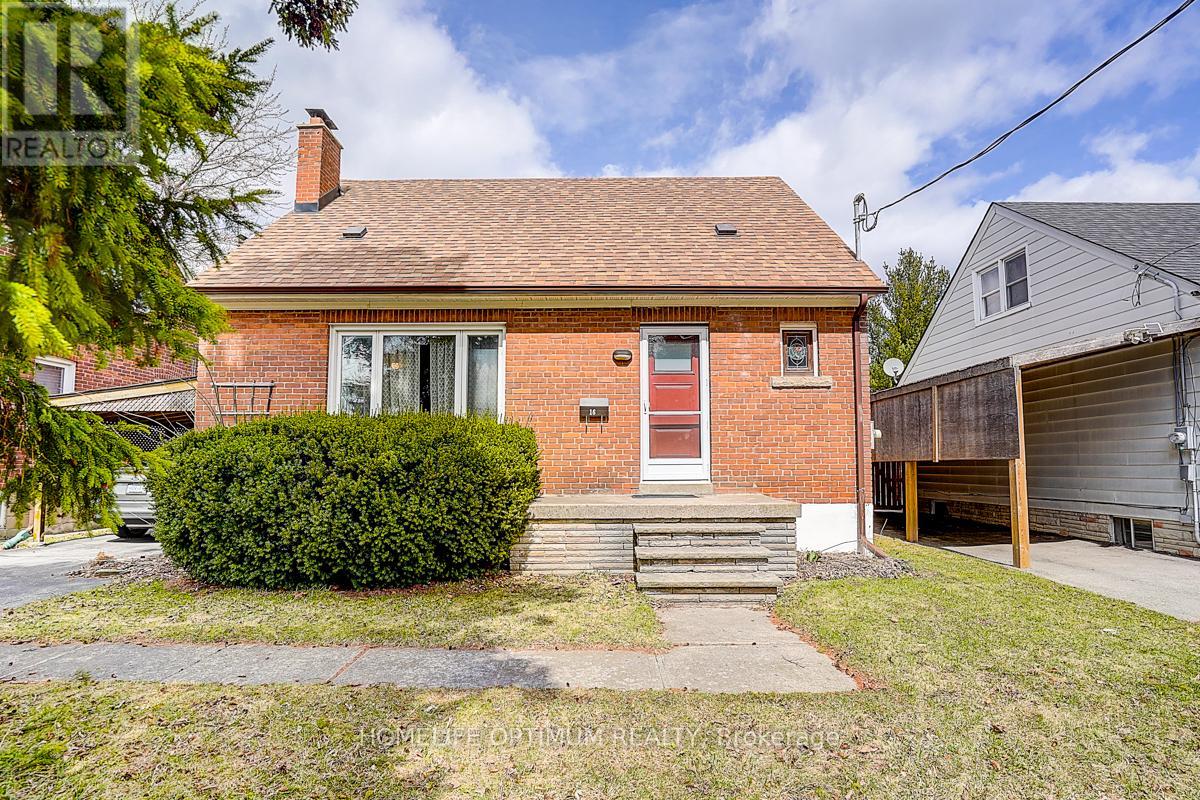
Attention first-time buyers and investors looking for a phenomenal opportunity in a prime Scarborough Bluffs location. Situated in a well-established, family-friendly neighbourhood on a quiet street with very little traffic and just minutes to the lake, waterfront trails, parks, schools, and all amenities along KingstonRoad.Notable features include: 1.5 storey layout with 3 bedrooms and 2 bathrooms; Functional main floor; Finished basement with additionalliving space; Sun room, Huge private backyard; Dead-end Street; Lovingly cared for by same owner for 38 years.Ideal for those looking to update,redesign, or create a custom space in a highly desirable area. Surrounded by multi-million dollar homes and ongoing redevelopment.Perfect opportunity to renovate or rebuild in a AAA+ location that continues to see strong demand. Close to transit and major routes for easycommuting. (id:66779)
Rooms
| Living room | Ground level | — |
| Dining room | Ground level | — |
| Kitchen | Ground level | — |
| Bedroom 3 | Ground level | — |
| Primary Bedroom | Second level | — |
| Bedroom 2 | Second level | — |
| Recreational, Games room | Basement | — |
| Laundry room | Basement | — |
| Sunroom | Ground level | — |
Details
- Sewer
- Sanitary sewer
- Cooling
- None
- Heating
- Forced air, Natural gas
- List aor
- Toronto
- Stories
- 1.5
- Basement
- Finished, N/A
- Flooring
- Carpeted, Vinyl
- Appliances
- Washer, Refrigerator, Stove, Oven, Dryer, Window Coverings
- Directions
- Cross Streets: Kingston R & McCowan Rd. ** Directions: Kingston to Fenwood to Scarborough Heights to Ayre Point.
- Fireplace
- Yes
- Water source
- Municipal water
- Structure type
- House
- Fireplaces total
- 1
- Parking features
- Carport, No Garage
- Tax annual amount
- 5,045
- Building features
- Fireplace(s)
- Exterior features
- Brick
- Foundation details
- Concrete
- Lot size dimensions
- 45 x 165 FT
- Bedrooms above grade
- 3
- Property attached
- No
More in Toronto




The trademarks REALTOR®, REALTORS®, and the REALTOR® logo are controlled by The Canadian Real Estate Association (CREA) and identify real estate professionals who are members of CREA. The trademarks MLS®, Multiple Listing Service® and the associated logos are owned by CREA and identify the quality of services provided by real estate professionals who are members of CREA. Listing data is provided by the REALTOR.ca Data Distribution Facility (DDF®) and is deemed reliable but is not guaranteed accurate by CREA.